$250,000 Nestled on one of Loudon's most beautiful historic streets, this timeless 1918 brick home perfectly blends classic character with modern comfort. Inside, you are greeted by a spacious, sunlit living room anchored by a cozy fireplace and elegant plantation shutters. The separate formal dining room flows effortlessly, making it ideal for hosting dinners. The layout features three inviting bedrooms and 1.5 baths, highlighted by a mix of original hardwood and sleek bamboo flooring.Step outside into your own private oasis. Tucked away behind a full privacy fence, the yard boasts magnificent mature trees that provide a lush, shaded canopy. The expansive back patio is your go-to spot for lively weekend BBQs or quiet morning coffee where you can hear the Church bells chime on Sunday Morning. Added bonuses include a charming, cottage-style storage building (a former garage with endless potential) and an unbeatable location. Enjoy the ultimate small-town lifestyle with a short, scenic stroll to all the shopping, dining, town parades and community events in downtown Loudon. 1345786 MLS Nestled on one of Loudon's most beautiful historic streets, this timeless 1918 brick home perfectly blends classic character with modern comfort. Inside, you are greeted by a spacious, sunlit living room anchored by a cozy fireplace and elegant plantation shutters. The separate formal dining room flows effortlessly, making it ideal for hosting dinners. The layout features three inviting bedrooms and 1.5 baths, highlighted by a mix of original hardwood and sleek bamboo flooring.Step outside into your own private oasis. Tucked away behind a full privacy fence, the yard boasts magnificent mature trees that provide a lush, shaded canopy. The expansive back patio is your go-to spot for lively weekend BBQs or quiet morning coffee where you can hear the Church bells chime on Sunday Morning. Added bonuses include a charming, cottage-style storage building (a former garage with endless potential) and an unbeatable location. Enjoy the ultimate small-town lifestyle with a short, scenic stroll to all the shopping, dining, town parades and community events in downtown Loudon. 506 Wharf St, Loudon
$595,000 Seller is now offering a rate buy down with acceptable offer! This 3-bedroom, 2.5-bath, bonus room plus office sits just over the Knox County line--giving you lower taxes while still enjoying all the Farragut amenities you love: walking and biking trails, parks, boat launches, top eateries, and plenty of shopping. Inside, you'll find a spacious primary suite with walk-in closet, a massive bonus room that could be divided to add a 4th bedroom, formal dining room, office, and open concept kitchen/living area, plus a 3-car garage that checks every box for storage and functionality. The home also offers peace of mind with a roof replaced in 2016, a new hot water heater in 2023, and a whole-home water filtration system already in place. The large backyard is perfect for entertaining, relaxing, or play, and the neighborhood features a refreshing community pool to enjoy all summer long. This home truly delivers on space, lifestyle, and location--don't miss your chance to call it yours! 3 Beds ⋅ 3 Baths ⋅ 1345451 MLS Seller is now offering a rate buy down with acceptable offer! This 3-bedroom, 2.5-bath, bonus room plus office sits just over the Knox County line--giving you lower taxes while still enjoying all the Farragut amenities you love: walking and biking trails, parks, boat launches, top eateries, and plenty of shopping. Inside, you'll find a spacious primary suite with walk-in closet, a massive bonus room that could be divided to add a 4th bedroom, formal dining room, office, and open concept kitchen/living area, plus a 3-car garage that checks every box for storage and functionality. The home also offers peace of mind with a roof replaced in 2016, a new hot water heater in 2023, and a whole-home water filtration system already in place. The large backyard is perfect for entertaining, relaxing, or play, and the neighborhood features a refreshing community pool to enjoy all summer long. This home truly delivers on space, lifestyle, and location--don't miss your chance to call it yours! 1376 Silver Leaf Drive, Lenoir City
$729,000 Welcome to the Willow - a 4 bedroom, 2.5 bath stunner! This gorgeous, open floor plan is flooded with light! The open foyer with arched doorways makes for a stunning entrance. - but also features a large under stairs storage closet. The great room is anchored with a tile gas fireplace with timber mantle. The kitchen features a gas stove with cabinet hood vent and white stacked backsplash. The mud room is separate but fabulous space with a HUGE walk in pantry and full closet - because more storage is always better! Rounding out the main level is a covered porch. The second floor features 4 generous bedrooms - on extra large space could be used as a bonus room instead - laundry room, and a loft! Lots of natural light, and a generous amount of space! The primary bedroom is generous and size and checks all the boxes. Primary bathroom features soaking tub, tile shower and so much more. Designer curated exterior is full of rich tones that create a standout curb appeal. Last but not least, the 3 car garage for both character, and you guessed it, STORAGE! All this with proximity to lakes, shopping, and just minutes from historic downtown Lenoir City or West Knoxville shopping! October Completion. OPEN HOUSE THURSDAY-MONDAY 1-5PM. 4 Beds ⋅ 3 Baths ⋅ 1345448 MLS Welcome to the Willow - a 4 bedroom, 2.5 bath stunner! This gorgeous, open floor plan is flooded with light! The open foyer with arched doorways makes for a stunning entrance. - but also features a large under stairs storage closet. The great room is anchored with a tile gas fireplace with timber mantle. The kitchen features a gas stove with cabinet hood vent and white stacked backsplash. The mud room is separate but fabulous space with a HUGE walk in pantry and full closet - because more storage is always better! Rounding out the main level is a covered porch. The second floor features 4 generous bedrooms - on extra large space could be used as a bonus room instead - laundry room, and a loft! Lots of natural light, and a generous amount of space! The primary bedroom is generous and size and checks all the boxes. Primary bathroom features soaking tub, tile shower and so much more. Designer curated exterior is full of rich tones that create a standout curb appeal. Last but not least, the 3 car garage for both character, and you guessed it, STORAGE! All this with proximity to lakes, shopping, and just minutes from historic downtown Lenoir City or West Knoxville shopping! October Completion. OPEN HOUSE THURSDAY-MONDAY 1-5PM. 199 Poppy Place, Lenoir City
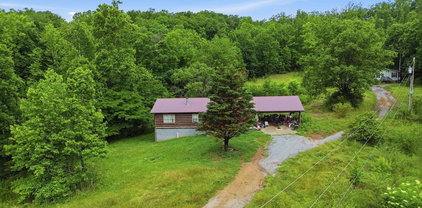
$395,000 5 acres in the Unitia/Friendsville area of Loudon County with A-1 zoning, paved road access, public electric, individual water/sewer sources, rolling topography, and multiple existing improvements already on site. This property offers a rare opportunity for buyers looking for land, privacy, storage/workshop space, future build potential, or a property they can shape into something of their own. Existing improvements include barn/workshop/outbuilding structures plus a 1994 manufactured home offering approximately 1,344 sq ft, 4 bedrooms, and 2 bathrooms. The manufactured home needs significant TLC and is being sold strictly as-is, but the opportunity here is bigger than the home itself. With 5 acres, existing infrastructure, A-1 zoning, and convenient lake proximity, this property is best suited for a buyer with vision and whether that means renovating, rebuilding, using the land, creating a private retreat, or planning for future use. Seller has limited property documentation. Buyer to verify all information including zoning, restrictions, boundaries, survey, septic permit/capacity, water source, utilities, buildability, financing, and intended use. Property and all existing structures convey as-is. 4 Beds ⋅ 2 Baths ⋅ 1345276 MLS 5 acres in the Unitia/Friendsville area of Loudon County with A-1 zoning, paved road access, public electric, individual water/sewer sources, rolling topography, and multiple existing improvements already on site. This property offers a rare opportunity for buyers looking for land, privacy, storage/workshop space, future build potential, or a property they can shape into something of their own. Existing improvements include barn/workshop/outbuilding structures plus a 1994 manufactured home offering approximately 1,344 sq ft, 4 bedrooms, and 2 bathrooms. The manufactured home needs significant TLC and is being sold strictly as-is, but the opportunity here is bigger than the home itself. With 5 acres, existing infrastructure, A-1 zoning, and convenient lake proximity, this property is best suited for a buyer with vision and whether that means renovating, rebuilding, using the land, creating a private retreat, or planning for future use. Seller has limited property documentation. Buyer to verify all information including zoning, restrictions, boundaries, survey, septic permit/capacity, water source, utilities, buildability, financing, and intended use. Property and all existing structures convey as-is. 11066 Unitia Rd, Friendsville
$699,900 Experience the freedom of East Tennessee living on over 7 unrestricted acres with this beautifully crafted 3-bedroom, 2-bath home built in 2025. Offering modern design, quality finishes, and plenty of room to grow, this property is the perfect combination of comfort, functionality, and privacy. Step inside to an inviting open-concept floor plan featuring a chef-inspired kitchen complete with a 6-burner gas stove, stunning leathered countertops, and abundant cabinet and workspace. The spacious living and dining areas create the perfect setting for entertaining or relaxing with family and friends. The primary suite provides a peaceful retreat, while two additional bedrooms offer flexibility for guests, a home office, or growing families. Thoughtful finishes throughout the home showcase the quality and craftsmanship of this newer construction. Outside, you'll find endless opportunities. With over 7 acres and no restrictions, you're free to create the lifestyle you've been dreaming of. Bring your horses, start a hobby farm, park your RV, build a workshop, or simply enjoy the extra space and privacy. An additional 200-amp electrical hookup is already installed and ready for an RV, future shop, or other expansion needs. Conveniently located in Loudon County and near the new county school currently under construction, this property offers the best of both worlds: peaceful country living with easy access to modern conveniences. If you've been searching for a newer home with acreage, freedom, and room to grow, this property deserves a spot at the top of your list. 3 Beds ⋅ 3 Baths ⋅ 1345151 MLS Experience the freedom of East Tennessee living on over 7 unrestricted acres with this beautifully crafted 3-bedroom, 2-bath home built in 2025. Offering modern design, quality finishes, and plenty of room to grow, this property is the perfect combination of comfort, functionality, and privacy. Step inside to an inviting open-concept floor plan featuring a chef-inspired kitchen complete with a 6-burner gas stove, stunning leathered countertops, and abundant cabinet and workspace. The spacious living and dining areas create the perfect setting for entertaining or relaxing with family and friends. The primary suite provides a peaceful retreat, while two additional bedrooms offer flexibility for guests, a home office, or growing families. Thoughtful finishes throughout the home showcase the quality and craftsmanship of this newer construction. Outside, you'll find endless opportunities. With over 7 acres and no restrictions, you're free to create the lifestyle you've been dreaming of. Bring your horses, start a hobby farm, park your RV, build a workshop, or simply enjoy the extra space and privacy. An additional 200-amp electrical hookup is already installed and ready for an RV, future shop, or other expansion needs. Conveniently located in Loudon County and near the new county school currently under construction, this property offers the best of both worlds: peaceful country living with easy access to modern conveniences. If you've been searching for a newer home with acreage, freedom, and room to grow, this property deserves a spot at the top of your list. 11944 E Watkins Rd, Loudon
$240,000 Completely remodeled and move-in ready in the heart of Downtown Loudon! This charming 2-bedroom, 1-bath home offers 804 square feet of thoughtfully updated living space featuring an open-concept layout, custom shaker cabinetry, butcher block countertops, stainless steel appliances, and abundant natural light. The heavy lifting has already been done--the next owner simply gets to choose the flooring that completes the home's transformation. Outside, enjoy excellent curb appeal, a fully fenced backyard, detached workshop/garage, dedicated dog run, and ample parking. Conveniently located & within walking distance to downtown shopping, dining, schools, and parks, this unique property is perfect for first-time buyers, downsizers, or investors seeking a turnkey opportunity with room to add their own finishing touch. 2 Beds ⋅ 1 Baths ⋅ 1345001 MLS Completely remodeled and move-in ready in the heart of Downtown Loudon! This charming 2-bedroom, 1-bath home offers 804 square feet of thoughtfully updated living space featuring an open-concept layout, custom shaker cabinetry, butcher block countertops, stainless steel appliances, and abundant natural light. The heavy lifting has already been done--the next owner simply gets to choose the flooring that completes the home's transformation. Outside, enjoy excellent curb appeal, a fully fenced backyard, detached workshop/garage, dedicated dog run, and ample parking. Conveniently located & within walking distance to downtown shopping, dining, schools, and parks, this unique property is perfect for first-time buyers, downsizers, or investors seeking a turnkey opportunity with room to add their own finishing touch. 1128 Huffland Drive, Loudon
$869,000 NEW ROOF, LOWER LEVEL HVAC! Welcome to your dream home in Tellico Village, the premier active-living lake and golf community in East Tennessee, located near the Great Smoky Mountains and just a short drive from Knoxville. This rare, standalone all brick townhome offers the perfect blend of maintenance-free living and single-family space, showcasing an expansive 4,022 square feet of meticulously designed living area. From the moment you arrive, the level driveway leads to a classic all-brick exterior which hints at the quality craftsmanship within. The freshly painted interior across both levels leads to a turnkey, move in experience. Designed as a walkout basement ranch, the main level delivers effortless everyday living with an open and airy layout. The inviting living room features a cozy fireplace, making it the perfect spot to unwind, while a formal dining room stands ready for hosting family and friends. The main floor features an impressive primary suite, complete with a massive walk-in closet. A second main-level bedroom includes its own ensuite bath, offering excellent privacy for guests. An additional flexible purpose room can be a dedicated main level office or function as a bedroom if needed. Step outside from the main level to enjoy East Tennessee's beautiful seasons on your choice of outdoor spaces. Sip your morning coffee in the comfort of the screened porch, or grill and entertain on the attached open deck. Downstairs, the sprawling lower level is a true standout, featuring a spacious bedroom, a full bath, and three separate living areas or recreation rooms. This massive footprint is ideal for a media room, home gym, hobby space, or a private guest wing, all walking out to a large covered lower porch. Abundant closet space and deep storage areas throughout the home ensure that the ease of town home living doesn't mean compromising. Location is everything, and this property puts you right in the heart of the Tellico Village lifestyle. You are within easy walking distance of the Yacht Club and the Yacht Club Marina, making lakefront dining and boating incredibly convenient. Beyond the water, Tellico Village offers an unparalleled amenity-rich lifestyle. As a resident, you will have access to championship golf across three pristine courses, a bustling pickleball community, and access to a state-of-the-art wellness center equipped with a fitness facility, group exercise rooms, and both indoor and outdoor swimming pools. Combining space, luxury, and an unbeatable location, this townhome is your gateway to the ultimate active lifestyle and community. 3 Beds ⋅ 4 Baths ⋅ 1344995 MLS NEW ROOF, LOWER LEVEL HVAC! Welcome to your dream home in Tellico Village, the premier active-living lake and golf community in East Tennessee, located near the Great Smoky Mountains and just a short drive from Knoxville. This rare, standalone all brick townhome offers the perfect blend of maintenance-free living and single-family space, showcasing an expansive 4,022 square feet of meticulously designed living area. From the moment you arrive, the level driveway leads to a classic all-brick exterior which hints at the quality craftsmanship within. The freshly painted interior across both levels leads to a turnkey, move in experience. Designed as a walkout basement ranch, the main level delivers effortless everyday living with an open and airy layout. The inviting living room features a cozy fireplace, making it the perfect spot to unwind, while a formal dining room stands ready for hosting family and friends. The main floor features an impressive primary suite, complete with a massive walk-in closet. A second main-level bedroom includes its own ensuite bath, offering excellent privacy for guests. An additional flexible purpose room can be a dedicated main level office or function as a bedroom if needed. Step outside from the main level to enjoy East Tennessee's beautiful seasons on your choice of outdoor spaces. Sip your morning coffee in the comfort of the screened porch, or grill and entertain on the attached open deck. Downstairs, the sprawling lower level is a true standout, featuring a spacious bedroom, a full bath, and three separate living areas or recreation rooms. This massive footprint is ideal for a media room, home gym, hobby space, or a private guest wing, all walking out to a large covered lower porch. Abundant closet space and deep storage areas throughout the home ensure that the ease of town home living doesn't mean compromising. Location is everything, and this property puts you right in the heart of the Tellico Village lifestyle. You are within easy walking distance of the Yacht Club and the Yacht Club Marina, making lakefront dining and boating incredibly convenient. Beyond the water, Tellico Village offers an unparalleled amenity-rich lifestyle. As a resident, you will have access to championship golf across three pristine courses, a bustling pickleball community, and access to a state-of-the-art wellness center equipped with a fitness facility, group exercise rooms, and both indoor and outdoor swimming pools. Combining space, luxury, and an unbeatable location, this townhome is your gateway to the ultimate active lifestyle and community. 203 Todaly Circle, Loudon
$344,000 OWNER FINANCING AVAILABLE. Completely remodeled and move-in ready, this charming home in highly desirable Lenoir City offers the perfect combination of beauty, comfort, and convenience. Situated right next to beautiful Rock Creek Park, Ideally located just minutes from Knoxville, major highways, shopping, dining, and everyday amenities, this home features stunning views, an expansive kitchen designed for gathering and entertaining, and tasteful updates throughout. New electrical, new plumbing, new roof. Completely remodeled interior with gorgeous kitchen with quartz countertops. The spacious layout creates a warm and inviting atmosphere, making it perfect for hosting family. friends or simply enjoying everyday living. Right across the street you have Central Park Splash Pad. Watch your kids splash around less than 100 yards from your home. With its prime location, gorgeous renovations, and exceptional charm, this is a rare opportunity to own a truly special home in one of East Tennessee's most sought-after areas. 3 Beds ⋅ 2 Baths ⋅ 1344862 MLS OWNER FINANCING AVAILABLE. Completely remodeled and move-in ready, this charming home in highly desirable Lenoir City offers the perfect combination of beauty, comfort, and convenience. Situated right next to beautiful Rock Creek Park, Ideally located just minutes from Knoxville, major highways, shopping, dining, and everyday amenities, this home features stunning views, an expansive kitchen designed for gathering and entertaining, and tasteful updates throughout. New electrical, new plumbing, new roof. Completely remodeled interior with gorgeous kitchen with quartz countertops. The spacious layout creates a warm and inviting atmosphere, making it perfect for hosting family. friends or simply enjoying everyday living. Right across the street you have Central Park Splash Pad. Watch your kids splash around less than 100 yards from your home. With its prime location, gorgeous renovations, and exceptional charm, this is a rare opportunity to own a truly special home in one of East Tennessee's most sought-after areas. 311 1/2 E 1st Ave, Lenoir City
$580,000 Space, a brand-new roof, and a location that puts the best of both worlds at your doorstep: welcome to 3560 Hirst Circle! This well-maintained 2,736 SF home in Lenoir City's Mahlon Place subdivision offers a spacious layout with generous living areas and comfortable bedrooms, made for everyday living and easy entertaining. Downstairs, the walk-out basement has its own garage door, perfect for lake gear, lawn equipment, a workshop, or anything that needs a home. With a BRAND NEW ROOF overhead, you can move in with peace of mind for years to come. Plus, the seller is offering a flooring allowance, so you can choose the finishes that make it yours. Step outside and the area delivers. Spend a Saturday strolling the shops and eateries of Downtown Lenoir City for that small-town feel, or head to Turkey Creek for endless shopping, dining, and entertainment. Grocery runs are a breeze with the newly built Publix nearby, and weekends are made for Mayor Bob Leonard Park and time on the lake. When it's time to hit the road, quick interstate access gets you moving fast, then brings you right back to the quiet charm of an established neighborhood. Seller is offering a flooring allowance, so you choose the finishes that make it yours. This one truly has it all. Schedule your private showing today! 3 Beds ⋅ 3 Baths ⋅ 1344692 MLS Space, a brand-new roof, and a location that puts the best of both worlds at your doorstep: welcome to 3560 Hirst Circle! This well-maintained 2,736 SF home in Lenoir City's Mahlon Place subdivision offers a spacious layout with generous living areas and comfortable bedrooms, made for everyday living and easy entertaining. Downstairs, the walk-out basement has its own garage door, perfect for lake gear, lawn equipment, a workshop, or anything that needs a home. With a BRAND NEW ROOF overhead, you can move in with peace of mind for years to come. Plus, the seller is offering a flooring allowance, so you can choose the finishes that make it yours. Step outside and the area delivers. Spend a Saturday strolling the shops and eateries of Downtown Lenoir City for that small-town feel, or head to Turkey Creek for endless shopping, dining, and entertainment. Grocery runs are a breeze with the newly built Publix nearby, and weekends are made for Mayor Bob Leonard Park and time on the lake. When it's time to hit the road, quick interstate access gets you moving fast, then brings you right back to the quiet charm of an established neighborhood. Seller is offering a flooring allowance, so you choose the finishes that make it yours. This one truly has it all. Schedule your private showing today! 3560 Hirst Circle, Lenoir City
$322,500 BACK ON MARKET! Buyer's financing fell through--no fault of the sellers. Welcome to this nearly new, meticulously maintained 3-bedroom, 2.5-bath end-unit townhouse in the charming Harper Village community of Lenoir City...Perfectly located close to shopping and dining along Highway 321, with quick access to I-75 and I-40. This END-UNIT has extra privacy (only one shared wall!), extra space along the side (perfect for a game of corn-hole!), and it is tucked back in a LOW-TRAFFIC side of the community. Inside, you'll find a bright, thoughtfully designed layout featuring an open-concept great room and half bath downstairs, with three bedrooms and a spacious laundry room upstairs. The large, private primary suite includes a walk-in shower, double vanity, and a generous walk-in closet. The kitchen is equipped with granite countertops and stainless steel appliances. LOTS OF UPGRADES on this one: upgraded flooring (LVP throughout), ceiling fans, cabinetry in laundry room, kitchen backsplash, light switch dimmers! Yard-care, grounds maintenance, and a large, grassy common area are included with your low-priced HOA...Come relax at Harper Village! 3 Beds ⋅ 3 Baths ⋅ 1344607 MLS BACK ON MARKET! Buyer's financing fell through--no fault of the sellers. Welcome to this nearly new, meticulously maintained 3-bedroom, 2.5-bath end-unit townhouse in the charming Harper Village community of Lenoir City...Perfectly located close to shopping and dining along Highway 321, with quick access to I-75 and I-40. This END-UNIT has extra privacy (only one shared wall!), extra space along the side (perfect for a game of corn-hole!), and it is tucked back in a LOW-TRAFFIC side of the community. Inside, you'll find a bright, thoughtfully designed layout featuring an open-concept great room and half bath downstairs, with three bedrooms and a spacious laundry room upstairs. The large, private primary suite includes a walk-in shower, double vanity, and a generous walk-in closet. The kitchen is equipped with granite countertops and stainless steel appliances. LOTS OF UPGRADES on this one: upgraded flooring (LVP throughout), ceiling fans, cabinetry in laundry room, kitchen backsplash, light switch dimmers! Yard-care, grounds maintenance, and a large, grassy common area are included with your low-priced HOA...Come relax at Harper Village! 392 Judson Way, Lenoir City
$189,900 Located right in downtown Loudon, this 3-bedroom, 2-bath home offers convenience and plenty of potential. With a functional layout and a fully fenced in yard, there's plenty of space to enjoy both inside and out. Just minutes from local restaurants, shops, schools, and everything downtown has to offer, this property is in a great location for homeowners and renters alike. Whether you're looking for a place to call home or a great addition to your investment portfolio, this property is full of opportunity. Don't miss your chance to own a home in the heart of Loudon! Home is being sold as is. 3 Beds ⋅ 2 Baths ⋅ 1344459 MLS Located right in downtown Loudon, this 3-bedroom, 2-bath home offers convenience and plenty of potential. With a functional layout and a fully fenced in yard, there's plenty of space to enjoy both inside and out. Just minutes from local restaurants, shops, schools, and everything downtown has to offer, this property is in a great location for homeowners and renters alike. Whether you're looking for a place to call home or a great addition to your investment portfolio, this property is full of opportunity. Don't miss your chance to own a home in the heart of Loudon! Home is being sold as is. 935 Summer St, Loudon
$799,900 Welcome home to this stunning new construction featuring an oversized 3-car garage, an open floor plan, and a large floored accessible storage space on the second level! From the moment you step inside, you are greeted by an elevated entryway showcasing beautiful box moulding trim work and a stained tongue and groove ceiling that sets the tone for the craftsmanship found throughout the entire home. The kitchen, living room, and dining space flow seamlessly together with large rear-facing windows that flood the space with incredible natural light and create a warm and inviting atmosphere. The kitchen is truly a showstopper featuring custom cabinetry with soft close doors and drawers, under cabinet lighting, high end stainless steel GE Cafe appliances, an all gas range, hood vent, refrigerator, and gorgeous quartz countertops. The oversized walk-in pantry adds even more functionality to this already incredible space. Additional highlights include hardwood flooring throughout, tile flooring in the bathrooms and laundry room, quartz countertops in all bathrooms, a stunning stone exterior for incredible curb appeal, and a stone fireplace inside for cozy evenings at home. Enjoy outdoor living at its finest with a screened porch, grilling patio, sod, and irrigation already in place. Seller to close at Admiral Title Lenoir City Office. Owner/Agent. 3 Beds ⋅ 3 Baths ⋅ 1344432 MLS Welcome home to this stunning new construction featuring an oversized 3-car garage, an open floor plan, and a large floored accessible storage space on the second level! From the moment you step inside, you are greeted by an elevated entryway showcasing beautiful box moulding trim work and a stained tongue and groove ceiling that sets the tone for the craftsmanship found throughout the entire home. The kitchen, living room, and dining space flow seamlessly together with large rear-facing windows that flood the space with incredible natural light and create a warm and inviting atmosphere. The kitchen is truly a showstopper featuring custom cabinetry with soft close doors and drawers, under cabinet lighting, high end stainless steel GE Cafe appliances, an all gas range, hood vent, refrigerator, and gorgeous quartz countertops. The oversized walk-in pantry adds even more functionality to this already incredible space. Additional highlights include hardwood flooring throughout, tile flooring in the bathrooms and laundry room, quartz countertops in all bathrooms, a stunning stone exterior for incredible curb appeal, and a stone fireplace inside for cozy evenings at home. Enjoy outdoor living at its finest with a screened porch, grilling patio, sod, and irrigation already in place. Seller to close at Admiral Title Lenoir City Office. Owner/Agent. 109 Chahyga Way, Loudon
$439,800 High performing Airbnb currently that would be great for any investor! Or you can make it your own piece of history. The Historic Greenback Depot, established in 1914, offers almost 3,000 square feet of versatile space perfect for residence, retail businesses, events, and creative projects. This amazing property has already been a host to so many great uses over its lifetime and created many memories for things like: weddings, birthdays, holiday markets, and weekly farmers markets. The Depot is a vibrant community hub. There is a large strip of lawn in the back perfect for concerts, events, family games. It boastsa huge great room, 2 full bathrooms, full kitchen, heating/cooling, washer/dryer and a set up that allows for you to create the number of bedrooms as you wish. Listed on the National Register of Historic Places, this former railroad station built by the Louisville and Nashville Railroad (L&N), the depot served rail freight and passengers traveling in and out of the Greenback area until 1954. This opportunity possibly offers tax credit opportunities for preservation. Own a piece of history today!! 2 Beds ⋅ 2 Baths ⋅ 1344429 MLS High performing Airbnb currently that would be great for any investor! Or you can make it your own piece of history. The Historic Greenback Depot, established in 1914, offers almost 3,000 square feet of versatile space perfect for residence, retail businesses, events, and creative projects. This amazing property has already been a host to so many great uses over its lifetime and created many memories for things like: weddings, birthdays, holiday markets, and weekly farmers markets. The Depot is a vibrant community hub. There is a large strip of lawn in the back perfect for concerts, events, family games. It boastsa huge great room, 2 full bathrooms, full kitchen, heating/cooling, washer/dryer and a set up that allows for you to create the number of bedrooms as you wish. Listed on the National Register of Historic Places, this former railroad station built by the Louisville and Nashville Railroad (L&N), the depot served rail freight and passengers traveling in and out of the Greenback area until 1954. This opportunity possibly offers tax credit opportunities for preservation. Own a piece of history today!! 6736 Morganton Rd, Greenback
$669,000 Experience timeless elegance and exceptional comfort in this beautifully designed custom home nestled in the highly sought-after Chatuga Point. The custom chef's kitchen is equally impressive, offering stainless steel appliances, including a large gas range, a stylish tiled backsplash, gorgeous countertops, and abundant upgraded cabinetry for both beauty and practicality. The extra large island is perfect for entertaining. The walk-in pantry with the pocket door finishes the space.The high coffered ceilings in the great room welcome you, a cozy gas fireplace, and custom upgraded trim creating a warm yet sophisticated gathering space. The primary suite is designed as a true retreat, filled with natural light and complemented by a spa-like bath featuring dual vanities, a custom-tiled zero entry shower, soaking tub and a spacious walk-in closet with built-ins. Designed for modern living, the home features luxury plank flooring. All three bathrooms are finished with upgraded tile and cabinetry . The extra large laundry room, with additional cabinetry offers additional storage. An enclosed bonus room with a full bath provides the perfect space for a private guest suite, media room, or ideal man cave. Additional walk-in attic storage. Step outside to your own backyard oasis, complete with both a covered porch and open deck, professional mix of hardscaping and landscaping, perfect for relaxing or entertaining year-round. The green space behind ensures your privacy. Stubbed for propane grill. An oversized two-car garage completes this exceptional property, which is ready to welcome its first owners to enjoy a lifestyle of comfort, style, and ease. 4 Beds ⋅ 3 Baths ⋅ 1344206 MLS Experience timeless elegance and exceptional comfort in this beautifully designed custom home nestled in the highly sought-after Chatuga Point. The custom chef's kitchen is equally impressive, offering stainless steel appliances, including a large gas range, a stylish tiled backsplash, gorgeous countertops, and abundant upgraded cabinetry for both beauty and practicality. The extra large island is perfect for entertaining. The walk-in pantry with the pocket door finishes the space.The high coffered ceilings in the great room welcome you, a cozy gas fireplace, and custom upgraded trim creating a warm yet sophisticated gathering space. The primary suite is designed as a true retreat, filled with natural light and complemented by a spa-like bath featuring dual vanities, a custom-tiled zero entry shower, soaking tub and a spacious walk-in closet with built-ins. Designed for modern living, the home features luxury plank flooring. All three bathrooms are finished with upgraded tile and cabinetry . The extra large laundry room, with additional cabinetry offers additional storage. An enclosed bonus room with a full bath provides the perfect space for a private guest suite, media room, or ideal man cave. Additional walk-in attic storage. Step outside to your own backyard oasis, complete with both a covered porch and open deck, professional mix of hardscaping and landscaping, perfect for relaxing or entertaining year-round. The green space behind ensures your privacy. Stubbed for propane grill. An oversized two-car garage completes this exceptional property, which is ready to welcome its first owners to enjoy a lifestyle of comfort, style, and ease. 167 Tsuhdatsi Way, Loudon
$220,000 One year HOA fees paid by seller, $10,000 credit that can be used toward new flooring, buyer closing costs, or a combination of both, providing flexibility and added value for the new owner and a new low price. This beautiful end-unit home offers an inviting open floor plan designed for comfortable everyday living and entertaining. The seller has completed several valuable updates, including fresh interior paint, a new HVAC system and furnace installed in April 2022, and a dishwasher and washer that are only one year old. The spacious layout flows seamlessly into a charming 10x12 screened-in porch overlooking a private wooded backdrop, providing the perfect place to relax and enjoy the peaceful surroundings. As an end unit, the property enjoys added privacy with woods along both the back and side of the home. Conveniently located just minutes from Loudon schools, shopping, and everyday amenities, this move-in-ready home offers both comfort and convenience. All appliances convey with the sale, including the washer and dryer, making your transition effortless. Don't miss this opportunity to own an updated home in a desirable location featuring low-maintenance siding, an open-concept design, modern mechanical updates, and a private wooded setting. Make this one your next move. 2 Beds ⋅ 2 Baths ⋅ 1344175 MLS One year HOA fees paid by seller, $10,000 credit that can be used toward new flooring, buyer closing costs, or a combination of both, providing flexibility and added value for the new owner and a new low price. This beautiful end-unit home offers an inviting open floor plan designed for comfortable everyday living and entertaining. The seller has completed several valuable updates, including fresh interior paint, a new HVAC system and furnace installed in April 2022, and a dishwasher and washer that are only one year old. The spacious layout flows seamlessly into a charming 10x12 screened-in porch overlooking a private wooded backdrop, providing the perfect place to relax and enjoy the peaceful surroundings. As an end unit, the property enjoys added privacy with woods along both the back and side of the home. Conveniently located just minutes from Loudon schools, shopping, and everyday amenities, this move-in-ready home offers both comfort and convenience. All appliances convey with the sale, including the washer and dryer, making your transition effortless. Don't miss this opportunity to own an updated home in a desirable location featuring low-maintenance siding, an open-concept design, modern mechanical updates, and a private wooded setting. Make this one your next move. 80 Pear Tree Lane, Loudon
$839,000 Welcome to Tennessee National Golf and Lakeside Resort Communities! This luxury Carftsman Cottage, located on a corner lot, has 4 bedrooms and 3 full baths. The roof was reshingled and the whole exterior of the house was painted in 2023 with the landscaping, completely renewed in 2025 including new exterior lights and sprinkler system. The interior has Upgrades all around- from plantation shutters throughout to elegant wainscoting in the dining room and beautiful trim thoughout. The kitchen is spacious with custom cherry cabinets, new Quartz Countertops, new LG Appliances (stove, range and refrigerator) and a recently added dry bar with built in refrigerator/ nugget ice maker and wine cooler. The whole house has recently received a fresh coat of neutral paint and upgraded walnut flooring. The main level has a bedroom that can also be used as an office and a large living room with an updated custom mantle and gas fireplace. On the second floor you will discover the luxurious master suite with a large sitting area boasting a private balcony with views of the golf course. The huge 9 x 18 walk in closet is designed by California Closets and is stunning!! Two additional bedrooms and a full bath complete the upper level. Tennessee National is truly a prestigous gated community with a mile long , well manicured entrance boulevard. Securely gated on 3 miles of shoreline on Watts Bar Lake, several amazing amenitiies including a Greg Norman designed Championship Golf course, curb and guttering on streets, swim pool, driving range, walking paths, marina and 22,000 square foot club- to list a few. HOA fees are $150 per month with a $2000 initation fee.. Club membership costs are different for Social or Full Golf ranging from $7000 to $50,000 and monthly dues based also on level of membership- details can be found at the visitor center 4 Beds ⋅ 3 Baths ⋅ 1344156 MLS Welcome to Tennessee National Golf and Lakeside Resort Communities! This luxury Carftsman Cottage, located on a corner lot, has 4 bedrooms and 3 full baths. The roof was reshingled and the whole exterior of the house was painted in 2023 with the landscaping, completely renewed in 2025 including new exterior lights and sprinkler system. The interior has Upgrades all around- from plantation shutters throughout to elegant wainscoting in the dining room and beautiful trim thoughout. The kitchen is spacious with custom cherry cabinets, new Quartz Countertops, new LG Appliances (stove, range and refrigerator) and a recently added dry bar with built in refrigerator/ nugget ice maker and wine cooler. The whole house has recently received a fresh coat of neutral paint and upgraded walnut flooring. The main level has a bedroom that can also be used as an office and a large living room with an updated custom mantle and gas fireplace. On the second floor you will discover the luxurious master suite with a large sitting area boasting a private balcony with views of the golf course. The huge 9 x 18 walk in closet is designed by California Closets and is stunning!! Two additional bedrooms and a full bath complete the upper level. Tennessee National is truly a prestigous gated community with a mile long , well manicured entrance boulevard. Securely gated on 3 miles of shoreline on Watts Bar Lake, several amazing amenitiies including a Greg Norman designed Championship Golf course, curb and guttering on streets, swim pool, driving range, walking paths, marina and 22,000 square foot club- to list a few. HOA fees are $150 per month with a $2000 initation fee.. Club membership costs are different for Social or Full Golf ranging from $7000 to $50,000 and monthly dues based also on level of membership- details can be found at the visitor center 880 Bobcat Run Drive Drive, Loudon
$749,000 Perched above the street with beautiful golf course views behind and Tellico Lake just across the road, this meticulously maintained home offers an exceptional blend of privacy, quality, and lifestyle. Mature landscaping and timeless architecture create impressive curb appeal, while the home's craftsmanship and pride of ownership are evident throughout. Designed to take full advantage of its setting, the home features inviting outdoor living spaces on both the front and back. Enjoy your morning coffee while catching glimpses of the lake from the front patio, or unwind in the evenings overlooking the golf course. The centerpiece of the home is the all-season sunroom, a bright and versatile space that can be enjoyed year-round. Inside, you'll find hardwood floors, coffered ceilings, and a spacious, thoughtfully designed floor plan. The oversized primary suite serves as a private retreat, complete with two walk-in closets and a generously sized ensuite bath. For golf enthusiasts, a Premier Golf Membership valued at $30,000 is available to transfer, providing access to the Rarity Bay semi-private golf course and unlimited golf privileges. Located within the gated waterfront community of Rarity Bay, residents enjoy an active lifestyle with golf, tennis, pickleball, fitness facilities, swimming pool, onsite dining, walking trails, social clubs, and nearby covered boat slips just a short golf cart ride away. This is East Tennessee lake living at its finest. 3 Beds ⋅ 3 Baths ⋅ 1343980 MLS Perched above the street with beautiful golf course views behind and Tellico Lake just across the road, this meticulously maintained home offers an exceptional blend of privacy, quality, and lifestyle. Mature landscaping and timeless architecture create impressive curb appeal, while the home's craftsmanship and pride of ownership are evident throughout. Designed to take full advantage of its setting, the home features inviting outdoor living spaces on both the front and back. Enjoy your morning coffee while catching glimpses of the lake from the front patio, or unwind in the evenings overlooking the golf course. The centerpiece of the home is the all-season sunroom, a bright and versatile space that can be enjoyed year-round. Inside, you'll find hardwood floors, coffered ceilings, and a spacious, thoughtfully designed floor plan. The oversized primary suite serves as a private retreat, complete with two walk-in closets and a generously sized ensuite bath. For golf enthusiasts, a Premier Golf Membership valued at $30,000 is available to transfer, providing access to the Rarity Bay semi-private golf course and unlimited golf privileges. Located within the gated waterfront community of Rarity Bay, residents enjoy an active lifestyle with golf, tennis, pickleball, fitness facilities, swimming pool, onsite dining, walking trails, social clubs, and nearby covered boat slips just a short golf cart ride away. This is East Tennessee lake living at its finest. 310 Pineberry Drive, Vonore
$849,000 Located in the sought-after Haven Hill community in Lenoir City, this beautifully upgraded, nearly new home offers 5 bedrooms, 3 bathrooms, and maintenance-free living with incredible neighborhood amenities including a pool, pickleball courts, fitness center, and clubhouse. Situated on a private lot with no homes behind it, the property features a fenced backyard, upper deck, and lower-level patio perfect for relaxing or entertaining. Inside, you will find upgrades throughout including quartz countertops, stainless steel appliances, a gas range, gas fireplace, a stunning vaulted living room with wood beams, and upgraded insulation. The spacious primary suite is conveniently located on the main level and features a double vanity and fully tiled upgraded shower. The main floor includes a dedicated office with French doors, an additional bedroom and full bathroom, plus a laundry room and 2-car garage. Downstairs offers an entirely separate living area with endless possibilities, featuring 3 additional bedrooms, 1 full bathroom, and a large second living room ideal for entertaining, guests, a home gym, media room, or hobby space. The basement also includes 350 square feet of heated and cooled storage space. Beyond the home itself, Haven Hill offers a vibrant and welcoming lifestyle. Residents can be as involved as they choose with weekly yoga and Pilates classes, line dancing, Bible studies, Bunco groups, pickleball games, and monthly new member social gatherings hosted at the clubhouse, making it easy to connect with neighbors and build community. Conveniently located just minutes from some of the area's most popular outdoor destinations, Melton Hill Dam is only a 4-minute drive away and offers opportunities for hiking, fishing, swimming, boating, and picnicking. Nearby Lenoir City Park provides beautiful walking and hiking trails, while waterfront dining at Calhoun's is just 10 minutes away. With a functional layout, quality upgrades, resort-style amenities, and an almost brand-new feel, this home truly offers the best of comfort, convenience, and flexibility. Schedule your private showing today! 5 Beds ⋅ 3 Baths ⋅ 1343962 MLS Located in the sought-after Haven Hill community in Lenoir City, this beautifully upgraded, nearly new home offers 5 bedrooms, 3 bathrooms, and maintenance-free living with incredible neighborhood amenities including a pool, pickleball courts, fitness center, and clubhouse. Situated on a private lot with no homes behind it, the property features a fenced backyard, upper deck, and lower-level patio perfect for relaxing or entertaining. Inside, you will find upgrades throughout including quartz countertops, stainless steel appliances, a gas range, gas fireplace, a stunning vaulted living room with wood beams, and upgraded insulation. The spacious primary suite is conveniently located on the main level and features a double vanity and fully tiled upgraded shower. The main floor includes a dedicated office with French doors, an additional bedroom and full bathroom, plus a laundry room and 2-car garage. Downstairs offers an entirely separate living area with endless possibilities, featuring 3 additional bedrooms, 1 full bathroom, and a large second living room ideal for entertaining, guests, a home gym, media room, or hobby space. The basement also includes 350 square feet of heated and cooled storage space. Beyond the home itself, Haven Hill offers a vibrant and welcoming lifestyle. Residents can be as involved as they choose with weekly yoga and Pilates classes, line dancing, Bible studies, Bunco groups, pickleball games, and monthly new member social gatherings hosted at the clubhouse, making it easy to connect with neighbors and build community. Conveniently located just minutes from some of the area's most popular outdoor destinations, Melton Hill Dam is only a 4-minute drive away and offers opportunities for hiking, fishing, swimming, boating, and picnicking. Nearby Lenoir City Park provides beautiful walking and hiking trails, while waterfront dining at Calhoun's is just 10 minutes away. With a functional layout, quality upgrades, resort-style amenities, and an almost brand-new feel, this home truly offers the best of comfort, convenience, and flexibility. Schedule your private showing today! 247 Bittersweet Lane, Lenoir City
$489,000 Welcome home to this spacious 3-bedroom, 3-bath, finished basement rancher located in the established Little Mountain Estates neighborhood that has no HOA. With plenty of room to spread out, this home offers a flexible floor plan that's perfect for a variety of living situations. The main level features three bedrooms, two full bathrooms, a beautifully remodeled kitchen, bamboo flooring, an oversized garage, and a bright sunroom that serves perfectly as a dining area or additional living space. Enjoy relaxing mornings on the front deck and entertaining guests on the back deck with mountain views overlooking the yard. Downstairs, you'll find a fully furnished basement offering endless possibilities. With multiple finished rooms, a full bathroom, a space that could easily be converted into a kitchenette, and a patio, the lower level has great potential for a separate living area, guest suite, or additional recreation space. For added peace of mind, a pre-listing home inspection has already been completed, helping buyers feel confident knowing the home has been thoroughly evaluated before hitting the market. If you've been looking for a well-maintained home with space, flexibility, and a fantastic location, this home checks all the boxes. 3 Beds ⋅ 3 Baths ⋅ 1343896 MLS Welcome home to this spacious 3-bedroom, 3-bath, finished basement rancher located in the established Little Mountain Estates neighborhood that has no HOA. With plenty of room to spread out, this home offers a flexible floor plan that's perfect for a variety of living situations. The main level features three bedrooms, two full bathrooms, a beautifully remodeled kitchen, bamboo flooring, an oversized garage, and a bright sunroom that serves perfectly as a dining area or additional living space. Enjoy relaxing mornings on the front deck and entertaining guests on the back deck with mountain views overlooking the yard. Downstairs, you'll find a fully furnished basement offering endless possibilities. With multiple finished rooms, a full bathroom, a space that could easily be converted into a kitchenette, and a patio, the lower level has great potential for a separate living area, guest suite, or additional recreation space. For added peace of mind, a pre-listing home inspection has already been completed, helping buyers feel confident knowing the home has been thoroughly evaluated before hitting the market. If you've been looking for a well-maintained home with space, flexibility, and a fantastic location, this home checks all the boxes. 1031 Montcrest Drive, Lenoir City
$425,000 MASTER ON MAIN * SEASONAL LAKE VIEW* 3 FULL BATHS* You will love this floor plan with 4 bedroom and 3.5 baths. This home offers one of the most versatile floor plans, suited for generational living or anyone who simply wants options. The main-level primary suite provides the ease of single-floor living, while a second en-suite bedroom upstairs creates a true dual master setup. The heart of the home is the spacious kitchen featuring a large island, soft close cabinetry, and under cabinet lighting. Open to the living room - perfect for entertaining and every day family life. Two additional bedrooms plus a bonus/loft area upstairs offer plenty of room for family, a home office or a hobby space. Enjoy seasonal lake views and the best of East Tennessee living just minutes from Fort Loudon Marina and the iconic Calhoun's on the water. Whether you're spending the day on the lake or grabbing dinner with a sunset view, it's all right at your doorstep. Nestled in Emily's Landing community, you're just across the bridge with quick, convenient access to both Lenoir City, West Knoxville and Maryville, with easy access to McGhee Tyson Airport. Schedule your private showing today! 4 Beds ⋅ 4 Baths ⋅ 1343861 MLS MASTER ON MAIN * SEASONAL LAKE VIEW* 3 FULL BATHS* You will love this floor plan with 4 bedroom and 3.5 baths. This home offers one of the most versatile floor plans, suited for generational living or anyone who simply wants options. The main-level primary suite provides the ease of single-floor living, while a second en-suite bedroom upstairs creates a true dual master setup. The heart of the home is the spacious kitchen featuring a large island, soft close cabinetry, and under cabinet lighting. Open to the living room - perfect for entertaining and every day family life. Two additional bedrooms plus a bonus/loft area upstairs offer plenty of room for family, a home office or a hobby space. Enjoy seasonal lake views and the best of East Tennessee living just minutes from Fort Loudon Marina and the iconic Calhoun's on the water. Whether you're spending the day on the lake or grabbing dinner with a sunset view, it's all right at your doorstep. Nestled in Emily's Landing community, you're just across the bridge with quick, convenient access to both Lenoir City, West Knoxville and Maryville, with easy access to McGhee Tyson Airport. Schedule your private showing today! 277 Gail Lane, Lenoir City
$699,000 Welcome to 312 Elokwa Lane in the vibrant community of Tellico Village -- better than new and loaded with thoughtful upgrades! Built just two years ago, this stunning home is tucked away at the end of a quiet cul-de-sac, sitting back from the road and surrounded on two sides by common property for the privacy everyone desires. From the moment you step inside, you'll be impressed by the engineered hardwood floors, soaring vaulted ceiling, and stately stacked stone gas fireplace anchoring the spacious Great Room. Just off the main living area is a beautiful private office featuring elegant French doors -- the perfect space for working from home or enjoying a quiet retreat. The kitchen is both stylish and functional with white shaker cabinetry, granite countertops, stainless steel appliances, vented range hood, peninsula seating, custom pendant lighting, and designer fixtures that elevate the space far beyond builder grade. Throughout the home, you'll appreciate the professionally selected paint colors and beautiful plantation shutters that create a warm and inviting atmosphere. The spacious primary suite offers a tray ceiling, large windows, and a luxurious ensuite bath complete with a double bowl vanity, walk-in tiled shower, water closet, and a custom-designed walk-in closet with dedicated his-and-her spaces that conveniently connects to the laundry room. A split-bedroom design provides added privacy for both owners and guests. Upstairs, the bonus room with a full bath and additional storage makes an ideal craft room, media room, or fourth bedroom. Outdoor living is just as impressive. Relax on the screened porch with the feeling of your very own treehouse retreat, surrounded by peaceful natural views. The extended deck is perfect for grilling and entertaining, while just a few steps lead down to the level backyard. Additional features include an oversized 3-car courtyard garage and spray foam insulated crawl space for enhanced efficiency and comfort. There is also a French drain along the left side of the home so no worries about drainage. Move right into this exceptional home and start enjoying the active lifestyle, golf, lakeside living, and endless amenities that make Tellico Village one of East Tennessee's most desirable communities! 3 Beds ⋅ 3 Baths ⋅ 1343815 MLS Welcome to 312 Elokwa Lane in the vibrant community of Tellico Village -- better than new and loaded with thoughtful upgrades! Built just two years ago, this stunning home is tucked away at the end of a quiet cul-de-sac, sitting back from the road and surrounded on two sides by common property for the privacy everyone desires. From the moment you step inside, you'll be impressed by the engineered hardwood floors, soaring vaulted ceiling, and stately stacked stone gas fireplace anchoring the spacious Great Room. Just off the main living area is a beautiful private office featuring elegant French doors -- the perfect space for working from home or enjoying a quiet retreat. The kitchen is both stylish and functional with white shaker cabinetry, granite countertops, stainless steel appliances, vented range hood, peninsula seating, custom pendant lighting, and designer fixtures that elevate the space far beyond builder grade. Throughout the home, you'll appreciate the professionally selected paint colors and beautiful plantation shutters that create a warm and inviting atmosphere. The spacious primary suite offers a tray ceiling, large windows, and a luxurious ensuite bath complete with a double bowl vanity, walk-in tiled shower, water closet, and a custom-designed walk-in closet with dedicated his-and-her spaces that conveniently connects to the laundry room. A split-bedroom design provides added privacy for both owners and guests. Upstairs, the bonus room with a full bath and additional storage makes an ideal craft room, media room, or fourth bedroom. Outdoor living is just as impressive. Relax on the screened porch with the feeling of your very own treehouse retreat, surrounded by peaceful natural views. The extended deck is perfect for grilling and entertaining, while just a few steps lead down to the level backyard. Additional features include an oversized 3-car courtyard garage and spray foam insulated crawl space for enhanced efficiency and comfort. There is also a French drain along the left side of the home so no worries about drainage. Move right into this exceptional home and start enjoying the active lifestyle, golf, lakeside living, and endless amenities that make Tellico Village one of East Tennessee's most desirable communities! 312 Elokwa Lane, Loudon
$799,900 Country living at its best in Tellico Village. This spacious Craftsman home has it all, lots of space to relax! When you walk in the front door, the warmth and glow of the home is intoxicating! Beautiful floor to ceiling Stack stone Wood Burning Fireplace sets off the mood. This magnificent custom craftsman home was built for living life to the fullest! Open concept, the grand kitchen offers Quartz countertops, Stainless Whirlpool appliances, walk in pantry, soft close cabinets and drawers. This 4 bedroom 3 1/2 Bath layout is perfect for the whole family to relax and play games or enjoy the tranquility this home has to offer. You have 3 bedroom and 2 1/2 baths on the main level and great room, one bedroom, full bath on the second level. Plus two different storage areas to store the Christmas decorations and suit cases! Outside offers a paver Fire-pit and plenty of room to roam. There is one massive screen porch and one covered deck for chilling. Come enjoy this private wonderland and call it home! Sq Ft is approximate, buyers to verify! 4 Beds ⋅ 4 Baths ⋅ 1343627 MLS Country living at its best in Tellico Village. This spacious Craftsman home has it all, lots of space to relax! When you walk in the front door, the warmth and glow of the home is intoxicating! Beautiful floor to ceiling Stack stone Wood Burning Fireplace sets off the mood. This magnificent custom craftsman home was built for living life to the fullest! Open concept, the grand kitchen offers Quartz countertops, Stainless Whirlpool appliances, walk in pantry, soft close cabinets and drawers. This 4 bedroom 3 1/2 Bath layout is perfect for the whole family to relax and play games or enjoy the tranquility this home has to offer. You have 3 bedroom and 2 1/2 baths on the main level and great room, one bedroom, full bath on the second level. Plus two different storage areas to store the Christmas decorations and suit cases! Outside offers a paver Fire-pit and plenty of room to roam. There is one massive screen porch and one covered deck for chilling. Come enjoy this private wonderland and call it home! Sq Ft is approximate, buyers to verify! 206 Atoka Place, Loudon
$749,000 Brand new construction and move-in ready in Tellico Village! Located in the desirable Mialaquo neighborhood, this thoughtfully designed ranch-style home offers 2,500 square feet of heated and cooled living space with an open floor plan, 3 bedrooms, 3 full bathrooms, a bonus room/4th Bedroom/Flex Room w/Full Bathroom, and an oversized 2-car garage. From the welcoming covered front porch and double glass entry doors to the quality finishes throughout, you'll appreciate the attention to detail at every turn. The spacious great room features a tray ceiling, gas log fireplace with brick surround, and custom built-in bookcases with glass-pane cabinet doors. The adjoining dining area is filled with natural light from three large windows overlooking the private backyard and provides direct access to the screened porch, creating an ideal space for entertaining or everyday living. The kitchen is designed to impress with custom wood cabinetry, soft-close doors and drawers, leathered granite countertops, subway tile backsplash, a large center island with farmhouse sink, decorative hammered-glass pendant lighting, and stainless appliances including a wall oven, 6-burner gas cooktop, dishwasher, refrigerator, and microwave. A large walk-in daylight pantry offers additional storage, shelving, drawers, and workspace. The primary suite provides a relaxing retreat with a tray ceiling, abundant natural light, dual custom closets with organizers, and a well-appointed bath featuring a tiled floor-to-ceiling walk-in shower with dual shower heads, bench seat, niche, transom window, water closet, double vanity, granite countertops, and custom cabinetry. Two guest bedrooms are located on the main level, both featuring ceiling fans, large front-facing windows, and closets with sliding doors. The guest bathroom is finished with custom wood cabinetry, a granite countertop, porcelain sink, decorative mirror and lighting, tiled flooring, and a porcelain tub/shower combination with tile extending all the way to the ceiling. A front glass wall and sliding glass shower door give the space an upscale, custom feel rarely found in guest baths. A convenient hallway also includes additional pantry and storage closets for everyday functionality, along with a spacious laundry room featuring custom cabinetry, granite countertops, sink, folding area, and additional storage. The mudroom/drop zone is located just off the Oversized 2 car garage entrance and stairway to the bonus area. Upstairs, you'll find a large bonus room with closet(Could easily be a 4th Bedroom) and floored attic access, along with a third full bathroom, making it an ideal space for guests, hobbies, a home office, or media room. One Year Builder Home Warranty Propane tank is buried and a lifetime lease with Suburban Propane. Tellico Village residents enjoy an active lifestyle with championship golf courses, a yacht club and marina, recreation and fitness facilities, indoor and outdoor pools, tennis and pickleball courts, walking trails, restaurants, shopping, clubs, and social activities. Conveniently located near Farragut, Knoxville, McGhee Tyson Airport, and the Great Smoky Mountains National Park, this home offers the perfect blend of luxury, comfort, and East Tennessee living. This EXCEPTIONAL NEW CONSTRUCTION home is ready for the new owners. Give us a call to schedule a viewing. Buyers to verify all square footage. 3 Beds ⋅ 3 Baths ⋅ 1343410 MLS Brand new construction and move-in ready in Tellico Village! Located in the desirable Mialaquo neighborhood, this thoughtfully designed ranch-style home offers 2,500 square feet of heated and cooled living space with an open floor plan, 3 bedrooms, 3 full bathrooms, a bonus room/4th Bedroom/Flex Room w/Full Bathroom, and an oversized 2-car garage. From the welcoming covered front porch and double glass entry doors to the quality finishes throughout, you'll appreciate the attention to detail at every turn. The spacious great room features a tray ceiling, gas log fireplace with brick surround, and custom built-in bookcases with glass-pane cabinet doors. The adjoining dining area is filled with natural light from three large windows overlooking the private backyard and provides direct access to the screened porch, creating an ideal space for entertaining or everyday living. The kitchen is designed to impress with custom wood cabinetry, soft-close doors and drawers, leathered granite countertops, subway tile backsplash, a large center island with farmhouse sink, decorative hammered-glass pendant lighting, and stainless appliances including a wall oven, 6-burner gas cooktop, dishwasher, refrigerator, and microwave. A large walk-in daylight pantry offers additional storage, shelving, drawers, and workspace. The primary suite provides a relaxing retreat with a tray ceiling, abundant natural light, dual custom closets with organizers, and a well-appointed bath featuring a tiled floor-to-ceiling walk-in shower with dual shower heads, bench seat, niche, transom window, water closet, double vanity, granite countertops, and custom cabinetry. Two guest bedrooms are located on the main level, both featuring ceiling fans, large front-facing windows, and closets with sliding doors. The guest bathroom is finished with custom wood cabinetry, a granite countertop, porcelain sink, decorative mirror and lighting, tiled flooring, and a porcelain tub/shower combination with tile extending all the way to the ceiling. A front glass wall and sliding glass shower door give the space an upscale, custom feel rarely found in guest baths. A convenient hallway also includes additional pantry and storage closets for everyday functionality, along with a spacious laundry room featuring custom cabinetry, granite countertops, sink, folding area, and additional storage. The mudroom/drop zone is located just off the Oversized 2 car garage entrance and stairway to the bonus area. Upstairs, you'll find a large bonus room with closet(Could easily be a 4th Bedroom) and floored attic access, along with a third full bathroom, making it an ideal space for guests, hobbies, a home office, or media room. One Year Builder Home Warranty Propane tank is buried and a lifetime lease with Suburban Propane. Tellico Village residents enjoy an active lifestyle with championship golf courses, a yacht club and marina, recreation and fitness facilities, indoor and outdoor pools, tennis and pickleball courts, walking trails, restaurants, shopping, clubs, and social activities. Conveniently located near Farragut, Knoxville, McGhee Tyson Airport, and the Great Smoky Mountains National Park, this home offers the perfect blend of luxury, comfort, and East Tennessee living. This EXCEPTIONAL NEW CONSTRUCTION home is ready for the new owners. Give us a call to schedule a viewing. Buyers to verify all square footage. 213 Gado Lane, Loudon
$525,000 Nearly 10 Acres of Privacy & Opportunity in the Heart of Lenoir City Tucked away in the sought-after Eaton community at the end of Price rd off near Watt Road, this 9.86-acre property delivers the kind of seclusion and space that rarely comes available at this location. Surrounded by mature hardwoods and abundant wildlife -- including deer and turkey - this is the one you've been waiting for if land and privacy are the priority. The property includes a 3BR/2BA cabin built in 2006 and a double wide on permanent foundation (1991), both sold strictly as-is. Bring your vision and your contractor -- the equity opportunity here is real. Whether you're looking for a private retreat, a mini-farm, a multi-generational setup, or a long- term hold, the bones and the acreage are there * 9.86 acres | Eaton community, Lenoir City * End of road - maximum privacy * Cabin: 3BR/2BA, built 2006 * Double wide on permanent foundation, 1991 * Abundant Deer and Turkey * Sold strictly AS-IS 3 Beds ⋅ 2 Baths ⋅ 1343065 MLS Nearly 10 Acres of Privacy & Opportunity in the Heart of Lenoir City Tucked away in the sought-after Eaton community at the end of Price rd off near Watt Road, this 9.86-acre property delivers the kind of seclusion and space that rarely comes available at this location. Surrounded by mature hardwoods and abundant wildlife -- including deer and turkey - this is the one you've been waiting for if land and privacy are the priority. The property includes a 3BR/2BA cabin built in 2006 and a double wide on permanent foundation (1991), both sold strictly as-is. Bring your vision and your contractor -- the equity opportunity here is real. Whether you're looking for a private retreat, a mini-farm, a multi-generational setup, or a long- term hold, the bones and the acreage are there * 9.86 acres | Eaton community, Lenoir City * End of road - maximum privacy * Cabin: 3BR/2BA, built 2006 * Double wide on permanent foundation, 1991 * Abundant Deer and Turkey * Sold strictly AS-IS 1991 Price Rd, Lenoir City
$315,900 Welcome to this beautifully maintained traditional home in Lenoir City, offering the perfect blend of comfort, style, and functionality. Priced at $319,000, this 3-bedroom, 2.5-bath home is move-in ready and designed for modern living. Step inside to a bright and inviting main level featuring can lighting and a thoughtfully designed layout. The kitchen is a true standout with granite countertops, a center island, and plenty of space for cooking and gathering--plus the washer and dryer remain, adding extra convenience. Upstairs, you'll find a spacious primary suite complete with a walk-in closet and a well-appointed ensuite bathroom featuring dual sinks and a walk-in shower. Two additional bedrooms provide flexibility for guests, a home office, or growing households. Enjoy outdoor living in the private, fenced backyard with a patio--perfect for relaxing evenings or entertaining. This home offers incredible value in a desirable location--don't miss your opportunity to make it yours. 3 Beds ⋅ 3 Baths ⋅ 1343017 MLS Welcome to this beautifully maintained traditional home in Lenoir City, offering the perfect blend of comfort, style, and functionality. Priced at $319,000, this 3-bedroom, 2.5-bath home is move-in ready and designed for modern living. Step inside to a bright and inviting main level featuring can lighting and a thoughtfully designed layout. The kitchen is a true standout with granite countertops, a center island, and plenty of space for cooking and gathering--plus the washer and dryer remain, adding extra convenience. Upstairs, you'll find a spacious primary suite complete with a walk-in closet and a well-appointed ensuite bathroom featuring dual sinks and a walk-in shower. Two additional bedrooms provide flexibility for guests, a home office, or growing households. Enjoy outdoor living in the private, fenced backyard with a patio--perfect for relaxing evenings or entertaining. This home offers incredible value in a desirable location--don't miss your opportunity to make it yours. 495 Harper Village Way, Lenoir City
$749,000 Welcome to this totally renovated, move-in ready 5 bedroom, 3 bath home nestled in the heart of Tellico Village. This stunning home offers a spacious and functional layout featuring a primary suite on the main level, along with two additional bedrooms, a dedicated office, and an open-concept kitchen and den designed for everyday living and entertaining. Upstairs, you'll find a huge bonus room and an additional bedroom, providing plenty of space for guests, hobbies, or a growing family. No detail has been overlooked in this extensive renovation including: * New composite board-and-batten siding and vinyl siding *New windows throughout *New recessed lighting *Luxury kitchen featuring Forno appliances, gold workstation sink, refinished cabinetry, granite countertops, island, and custom shelving *New luxury vinyl plank flooring throughout *Epoxy-coated garage floor, added cabinetry and new garage windows *Completely remodeled primary bath with spa jetted Jacuzzi tub, smart toilet, Bluetooth speakers and upscale finishes *Updated secondary baths with new sinks, toilets, and light fixtures *Added electrical upgrades, exterior electrical boxes and J-blocks *Upgraded Vivint Security System *Reinforced crawl space foundation support *Electric fireplaces added in both the primary bedroom and living room, plus restored wood stove *Beautiful bay windows and custom shelving added to the office *Heavy-duty HVAC system, hard-pipe ductwork, and piped-in dehumidifier Located just minutes from the recreation center, you'll enjoy all the incredible amenities Tellico Village has to offer, including three championship golf courses., swimming pools, tennis and pickleball courts, fitness center, dog park, beach pavilion, marina, yacht club, walking trails, and upscale dining and entertainment. This is more than a home- it's a lifestyle! Minutes to the airport, Smokey Mountains, hospitals and interstates. 5 Beds ⋅ 3 Baths ⋅ 1342962 MLS Welcome to this totally renovated, move-in ready 5 bedroom, 3 bath home nestled in the heart of Tellico Village. This stunning home offers a spacious and functional layout featuring a primary suite on the main level, along with two additional bedrooms, a dedicated office, and an open-concept kitchen and den designed for everyday living and entertaining. Upstairs, you'll find a huge bonus room and an additional bedroom, providing plenty of space for guests, hobbies, or a growing family. No detail has been overlooked in this extensive renovation including: * New composite board-and-batten siding and vinyl siding *New windows throughout *New recessed lighting *Luxury kitchen featuring Forno appliances, gold workstation sink, refinished cabinetry, granite countertops, island, and custom shelving *New luxury vinyl plank flooring throughout *Epoxy-coated garage floor, added cabinetry and new garage windows *Completely remodeled primary bath with spa jetted Jacuzzi tub, smart toilet, Bluetooth speakers and upscale finishes *Updated secondary baths with new sinks, toilets, and light fixtures *Added electrical upgrades, exterior electrical boxes and J-blocks *Upgraded Vivint Security System *Reinforced crawl space foundation support *Electric fireplaces added in both the primary bedroom and living room, plus restored wood stove *Beautiful bay windows and custom shelving added to the office *Heavy-duty HVAC system, hard-pipe ductwork, and piped-in dehumidifier Located just minutes from the recreation center, you'll enjoy all the incredible amenities Tellico Village has to offer, including three championship golf courses., swimming pools, tennis and pickleball courts, fitness center, dog park, beach pavilion, marina, yacht club, walking trails, and upscale dining and entertainment. This is more than a home- it's a lifestyle! Minutes to the airport, Smokey Mountains, hospitals and interstates. 178 Chahyga Way, Loudon
$474,900 REDUCED FOR QUICK SALE!!! Seller is ready to move. Note OPEN HOUSE on Saturday, Oct 3 and Sunday, Oct 4 from 12:00 to 2:00. Text me if you're not able to attend and would like a live video walk through. Nestled on over an acre in the heart of Greenback, this charming historic home offers a rare blend of timeless character and peaceful country living. Gorgeous mature shade trees frame the property, creating a picturesque setting with year round mountain views and plenty of room to enjoy the outdoors. Inside, you'll find spacious living areas, most rooms with high ceilings, beautiful hardwood flooring, and abundant natural light throughout. The thoughtfully designed floor plan includes multiple gathering spaces, generously sized bedrooms, a dedicated office or flex room, and a large kitchen featuring brand-new granite countertops, ample cabinetry, and abundant storage. A brand-new roof provides added peace of mind, while an unfinished attic offers exciting potential for future expansion. Outside, enjoy relaxing on the covered porch, tending gardens, working in the detached workshop, or making use of the additional storage in the outbuilding/workshop. Conveniently located near local amenities while maintaining the tranquility of a rural setting, this property presents a unique opportunity to own a well-preserved piece of East Tennessee history. No sign is posted. Driveway is past the house, to the right at the back. Note driveway at the front of property that goes off the the left is the neighbors driveway. Please do not use the driveway to the left at front of home. 3 Beds ⋅ 1 Baths ⋅ 1342927 MLS REDUCED FOR QUICK SALE!!! Seller is ready to move. Note OPEN HOUSE on Saturday, Oct 3 and Sunday, Oct 4 from 12:00 to 2:00. Text me if you're not able to attend and would like a live video walk through. Nestled on over an acre in the heart of Greenback, this charming historic home offers a rare blend of timeless character and peaceful country living. Gorgeous mature shade trees frame the property, creating a picturesque setting with year round mountain views and plenty of room to enjoy the outdoors. Inside, you'll find spacious living areas, most rooms with high ceilings, beautiful hardwood flooring, and abundant natural light throughout. The thoughtfully designed floor plan includes multiple gathering spaces, generously sized bedrooms, a dedicated office or flex room, and a large kitchen featuring brand-new granite countertops, ample cabinetry, and abundant storage. A brand-new roof provides added peace of mind, while an unfinished attic offers exciting potential for future expansion. Outside, enjoy relaxing on the covered porch, tending gardens, working in the detached workshop, or making use of the additional storage in the outbuilding/workshop. Conveniently located near local amenities while maintaining the tranquility of a rural setting, this property presents a unique opportunity to own a well-preserved piece of East Tennessee history. No sign is posted. Driveway is past the house, to the right at the back. Note driveway at the front of property that goes off the the left is the neighbors driveway. Please do not use the driveway to the left at front of home. 141 Pine St, Greenback
$695,500 5BR/4BA Gorgeous Tellico Village Home! This stunning home offering nearly 4,000sq ft of thoughtfully designed living space! Kitchen completely revamped and updated with gorgeous new tile! Living room fireplace updated - changing the whole living room atmosphere. The main level features an open floor plan with beautiful hardwood floors throughout the main living areas. All three main-level bedrooms and two bathrooms have been updated with new carpet and fresh paint. Just off the living room is a spacious fully enclosed sun porch with direct access from the primary suite. This inviting space overlooks the private backyard and includes its own dedicated air conditioning system, making it perfect for year-round enjoyment. The wraparound back deck, replaced in 2022, extends around the exterior of the sun porch and includes a dedicated gas line hookup for your grill -- ideal for outdoor entertaining. The fully refinished basement features all new flooring and paint and includes an additional bedroom and full bathroom. You'll also find abundant storage space along with a third garage opening to the backyard, perfect for lawn equipment, a workshop, or hobby space. Upstairs, the open loft area overlooks the main living space below and is ideal for a home office, playroom, or flex space. This level also includes another full bathroom, extensive storage, a large sitting area, and a massive bonus room that would make an incredible media room, guest suite, or additional bedroom. Outside, the private backyard is beautifully landscaped with mature trees, while the front yard is meticulously maintained and supported by an irrigation system. Conveniently located just one mile from the yacht club and boat slips, this home is also near both the Tanasi and Toqua golf courses. Tellico Village offers an exceptional lifestyle with an impressive variety of recreational and fitness amenities including swimming, racquet sports, fitness facilities, social clubs, cards, dancing, art classes, and countless community activities. 5 Beds ⋅ 4 Baths ⋅ 1342651 MLS 5BR/4BA Gorgeous Tellico Village Home! This stunning home offering nearly 4,000sq ft of thoughtfully designed living space! Kitchen completely revamped and updated with gorgeous new tile! Living room fireplace updated - changing the whole living room atmosphere. The main level features an open floor plan with beautiful hardwood floors throughout the main living areas. All three main-level bedrooms and two bathrooms have been updated with new carpet and fresh paint. Just off the living room is a spacious fully enclosed sun porch with direct access from the primary suite. This inviting space overlooks the private backyard and includes its own dedicated air conditioning system, making it perfect for year-round enjoyment. The wraparound back deck, replaced in 2022, extends around the exterior of the sun porch and includes a dedicated gas line hookup for your grill -- ideal for outdoor entertaining. The fully refinished basement features all new flooring and paint and includes an additional bedroom and full bathroom. You'll also find abundant storage space along with a third garage opening to the backyard, perfect for lawn equipment, a workshop, or hobby space. Upstairs, the open loft area overlooks the main living space below and is ideal for a home office, playroom, or flex space. This level also includes another full bathroom, extensive storage, a large sitting area, and a massive bonus room that would make an incredible media room, guest suite, or additional bedroom. Outside, the private backyard is beautifully landscaped with mature trees, while the front yard is meticulously maintained and supported by an irrigation system. Conveniently located just one mile from the yacht club and boat slips, this home is also near both the Tanasi and Toqua golf courses. Tellico Village offers an exceptional lifestyle with an impressive variety of recreational and fitness amenities including swimming, racquet sports, fitness facilities, social clubs, cards, dancing, art classes, and countless community activities. 172 Depew Drive, Loudon
$739,500 Welcome to 280 Coyatee Drive N in the highly sought-after Tellico Village! Situated on a private, wooded corner lot on the desirable north end of the Village, this well-maintained basement ranch offers the perfect combination of main-level living, flexible space, and resort-style amenities. The main level features beautiful hardwood floors, an open-concept living area, a thoughtfully designed kitchen, a spacious laundry room, and a stunning four-season sunroom overlooking peaceful wooded views. Double-pane tilt-in windows provide energy efficiency and easy maintenance, and a keyless entry system for added convenience and security. The walkout lower level offers endless possibilities for multi-generational living, guests, a home office, hobby room, fitness space, or toy garage. A separate side driveway, concrete ramp, and double opening french doors provide convenient stair-free access. Car enthusiasts, hobbyists, and those needing extra storage will appreciate the oversized three-car garage with ample workshop space. Outdoor living is equally impressive with a spacious deck, large covered porch, pergola-covered patio, and fire pit, perfect for entertaining or enjoying the beauty and privacy of East Tennessee. As a resident of Tellico Village, you'll enjoy championship golf courses, marinas, boat launches, pickleball and tennis courts, fitness centers, walking trails, restaurants, clubs, and year-round social activities. Whether you love boating, golf, hiking, fitness, volunteering, or simply connecting with neighbors, this award-winning lakefront community offers an exceptional lifestyle. 3 Beds ⋅ 3 Baths ⋅ 1342632 MLS Welcome to 280 Coyatee Drive N in the highly sought-after Tellico Village! Situated on a private, wooded corner lot on the desirable north end of the Village, this well-maintained basement ranch offers the perfect combination of main-level living, flexible space, and resort-style amenities. The main level features beautiful hardwood floors, an open-concept living area, a thoughtfully designed kitchen, a spacious laundry room, and a stunning four-season sunroom overlooking peaceful wooded views. Double-pane tilt-in windows provide energy efficiency and easy maintenance, and a keyless entry system for added convenience and security. The walkout lower level offers endless possibilities for multi-generational living, guests, a home office, hobby room, fitness space, or toy garage. A separate side driveway, concrete ramp, and double opening french doors provide convenient stair-free access. Car enthusiasts, hobbyists, and those needing extra storage will appreciate the oversized three-car garage with ample workshop space. Outdoor living is equally impressive with a spacious deck, large covered porch, pergola-covered patio, and fire pit, perfect for entertaining or enjoying the beauty and privacy of East Tennessee. As a resident of Tellico Village, you'll enjoy championship golf courses, marinas, boat launches, pickleball and tennis courts, fitness centers, walking trails, restaurants, clubs, and year-round social activities. Whether you love boating, golf, hiking, fitness, volunteering, or simply connecting with neighbors, this award-winning lakefront community offers an exceptional lifestyle. 280 Coyatee Drive N, Loudon
$485,000 PRICED WELL BELOW MARKET VALUE FOR A QUICK SALE! Home with MAIN LEVEL PRIMARY BEDROOM and WALK-OUT BASEMENT that could be rented for extra income! Private Backyard Provides an Exclusive View, Too! Built in 2021, this versatile 5-bedroom, 3.5-bath home offers the flexible layout today's buyers are searching for with finished living space across three levels. The main level features an open kitchen and dining area designed for everyday living and easy entertaining, complete with marble countertops that continue into the bathrooms for a cohesive, timeless look throughout the home. The spacious primary suite on the MAIN level provides convenience and comfort with a HUGE walk-in closet, tiled walk-in shower, and separate soaking tub. Upstairs offers 3 additional bedrooms and flexible space for family, guests, hobbies, or a home office, while the fully finished basement creates an impressive SECOND LIVING AREA with its own living room, bedroom, full bath, and kitchenette. Whether you need space for multi-generational living, long-term guests, a college student, or simply extra room to spread out, this floorplan provides options that are difficult to find at this price point. With newer construction, generous square footage, and a layout that balances privacy and functionality, this home offers an opportunity to enjoy modern living with the flexibility to fit a variety of needs both now and in the future. 5 Beds ⋅ 4 Baths ⋅ 1342550 MLS PRICED WELL BELOW MARKET VALUE FOR A QUICK SALE! Home with MAIN LEVEL PRIMARY BEDROOM and WALK-OUT BASEMENT that could be rented for extra income! Private Backyard Provides an Exclusive View, Too! Built in 2021, this versatile 5-bedroom, 3.5-bath home offers the flexible layout today's buyers are searching for with finished living space across three levels. The main level features an open kitchen and dining area designed for everyday living and easy entertaining, complete with marble countertops that continue into the bathrooms for a cohesive, timeless look throughout the home. The spacious primary suite on the MAIN level provides convenience and comfort with a HUGE walk-in closet, tiled walk-in shower, and separate soaking tub. Upstairs offers 3 additional bedrooms and flexible space for family, guests, hobbies, or a home office, while the fully finished basement creates an impressive SECOND LIVING AREA with its own living room, bedroom, full bath, and kitchenette. Whether you need space for multi-generational living, long-term guests, a college student, or simply extra room to spread out, this floorplan provides options that are difficult to find at this price point. With newer construction, generous square footage, and a layout that balances privacy and functionality, this home offers an opportunity to enjoy modern living with the flexibility to fit a variety of needs both now and in the future. 1084 Hillside Lane, Lenoir City