$885,990 Est. Completion: Mid-Late August! The Granville is a grand two-story home featuring 5BR.4 Full BA.Powder Room & Loft. A first-floor guest bedroom, along with a study and dining room off the entry. The main living areas include a large, two-story family room with fireplace and bookcases opening to the island kitchen and breakfast area. The kitchen adjoins the dining room via a hallway with a built-in butler's pantry and walk-in pantry making this plan ideal for entertaining. A spacious mudroom with drop zone is located at the entry from the garage for additional organization. Upstairs, there are four bedrooms, a loft area, and a centrally located utility room with folding counter. The upstairs primary suite includes a luxurious bath with separate vanities, walk-in shower, stand alone tub, and two walk-in closets. Additional Upgrades include tankless hot water heater, oak treads on the stairs, double oven layout with microwave drawer and range hood. Bath 1 tiled shower, Bath 2 tiled walk-in shower. Bath 3 steel tub with tiled walls and downstairs guest bath, tiled walk-in shower. Farmhouse Sink. Quartz countertops. 5 Beds ⋅ 5 Baths ⋅ 1343934 MLS Est. Completion: Mid-Late August! The Granville is a grand two-story home featuring 5BR.4 Full BA.Powder Room & Loft. A first-floor guest bedroom, along with a study and dining room off the entry. The main living areas include a large, two-story family room with fireplace and bookcases opening to the island kitchen and breakfast area. The kitchen adjoins the dining room via a hallway with a built-in butler's pantry and walk-in pantry making this plan ideal for entertaining. A spacious mudroom with drop zone is located at the entry from the garage for additional organization. Upstairs, there are four bedrooms, a loft area, and a centrally located utility room with folding counter. The upstairs primary suite includes a luxurious bath with separate vanities, walk-in shower, stand alone tub, and two walk-in closets. Additional Upgrades include tankless hot water heater, oak treads on the stairs, double oven layout with microwave drawer and range hood. Bath 1 tiled shower, Bath 2 tiled walk-in shower. Bath 3 steel tub with tiled walls and downstairs guest bath, tiled walk-in shower. Farmhouse Sink. Quartz countertops. 1635 Harvey Rd, Lenoir City
$500,000 Welcome home to this spacious 3-bedroom, 3-bath basement rancher located in the established Little Mountain Estates neighborhood. With plenty of room to spread out, this home offers a flexible floor plan that's perfect for a variety of living situations. The main level features three bedrooms, two full bathrooms, a beautifully remodeled kitchen, bamboo flooring, an oversized garage, and a bright sunroom that serves perfectly as a dining area or additional living space. Enjoy relaxing mornings on the front deck and entertaining guests on the back deck with mountain views overlooking the yard. Downstairs, you'll find a fully furnished basement offering endless possibilities. With multiple finished rooms, a full bathroom, and space that could easily accommodate a kitchenette, the lower level has great potential for a separate living area, guest suite, or additional recreation space. For added peace of mind, a pre-listing home inspection has already been completed, helping buyers feel confident knowing the home has been thoroughly evaluated before hitting the market. If you've been looking for a well-maintained home with space, flexibility, and a fantastic location, this home checks all the boxes. 3 Beds ⋅ 3 Baths ⋅ 1343896 MLS Welcome home to this spacious 3-bedroom, 3-bath basement rancher located in the established Little Mountain Estates neighborhood. With plenty of room to spread out, this home offers a flexible floor plan that's perfect for a variety of living situations. The main level features three bedrooms, two full bathrooms, a beautifully remodeled kitchen, bamboo flooring, an oversized garage, and a bright sunroom that serves perfectly as a dining area or additional living space. Enjoy relaxing mornings on the front deck and entertaining guests on the back deck with mountain views overlooking the yard. Downstairs, you'll find a fully furnished basement offering endless possibilities. With multiple finished rooms, a full bathroom, and space that could easily accommodate a kitchenette, the lower level has great potential for a separate living area, guest suite, or additional recreation space. For added peace of mind, a pre-listing home inspection has already been completed, helping buyers feel confident knowing the home has been thoroughly evaluated before hitting the market. If you've been looking for a well-maintained home with space, flexibility, and a fantastic location, this home checks all the boxes. 1031 Montcrest Drive, Lenoir City
$429,900 MASTER ON MAIN * SEASONAL LAKE VIEW* 3 FULL BATHS* You will love this floor plan with 4 bedroom and 3.5 baths. This home offers one of the most versatile floor plans, suited for generational living or anyone who simply wants options. The main-level primary suite provides the ease of single-floor living, while a second en-suite bedroom upstairs creates a true dual master setup. The heart of the home is the spacious kitchen featuring a large island, soft close cabinetry, and under cabinet lighting. Open to the living room - perfect for entertaining and every day family life. Two additional bedrooms plus a bonus/loft area upstairs offer plenty of room for family, a home office or a hobby space. Enjoy seasonal lake views and the best of East Tennessee living just minutes from Fort Loudon Marina and the iconic Calhoun's on the water. Whether you're spending the day on the lake or grabbing dinner with a sunset view, it's all right at your doorstep. Nestled in Emily's Landing community, you're just across the bridge with quick, convenient access to both Lenoir City, West Knoxville and Maryville, with easy access to McGhee Tyson Airport. Schedule your private showing today! 4 Beds ⋅ 4 Baths ⋅ 1343861 MLS MASTER ON MAIN * SEASONAL LAKE VIEW* 3 FULL BATHS* You will love this floor plan with 4 bedroom and 3.5 baths. This home offers one of the most versatile floor plans, suited for generational living or anyone who simply wants options. The main-level primary suite provides the ease of single-floor living, while a second en-suite bedroom upstairs creates a true dual master setup. The heart of the home is the spacious kitchen featuring a large island, soft close cabinetry, and under cabinet lighting. Open to the living room - perfect for entertaining and every day family life. Two additional bedrooms plus a bonus/loft area upstairs offer plenty of room for family, a home office or a hobby space. Enjoy seasonal lake views and the best of East Tennessee living just minutes from Fort Loudon Marina and the iconic Calhoun's on the water. Whether you're spending the day on the lake or grabbing dinner with a sunset view, it's all right at your doorstep. Nestled in Emily's Landing community, you're just across the bridge with quick, convenient access to both Lenoir City, West Knoxville and Maryville, with easy access to McGhee Tyson Airport. Schedule your private showing today! 277 Gail Lane, Lenoir City
$349,900 A Rare Blend of Historic Charm & New Construction Quality! Welcome home to this beautifully renovated 1918 masterpiece offering the perfect combination of timeless character and modern craftsmanship. With 1,811 square feet, 3 bedrooms, 2.5 bathrooms, and an incredible 900-square-foot addition built from the ground up, this home delivers the feel of new construction without the new construction price tag. Step inside and discover a thoughtfully designed floor plan featuring a luxurious kitchen with gorgeous quartz countertops, solid hickory cabinetry, brand-new appliances, a dedicated dining room, and additional space perfect for a keeping room, breakfast nook, or cozy sitting area. A separate living room provides the ideal space for entertaining or relaxing with family. The spacious main-level owner's suite offers convenience and privacy, complete with a beautiful ensuite bathroom. Upstairs, you'll find two additional bedrooms, a full bathroom, and a versatile bonus area that would make an excellent library, home office, playroom, or media space. No detail was overlooked during this extensive renovation. Virtually every surface has been touched, including a new architectural roof, windows, gutters, two new HVAC systems, open-cell spray foam insulation in the walls and attic of the addition, new PEX water lines, drain pipes, water heater, flooring, drywall, doors, lighting, plumbing fixtures, and more. Outside, enjoy a private backyard with room to expand and create your dream outdoor living space, along with dedicated parking for added convenience. If you've been searching for a home that offers historic character, modern efficiency, and exceptional craftsmanship, this one is truly a must-see. Schedule your private showing today! 3 Beds ⋅ 3 Baths ⋅ 1343729 MLS A Rare Blend of Historic Charm & New Construction Quality! Welcome home to this beautifully renovated 1918 masterpiece offering the perfect combination of timeless character and modern craftsmanship. With 1,811 square feet, 3 bedrooms, 2.5 bathrooms, and an incredible 900-square-foot addition built from the ground up, this home delivers the feel of new construction without the new construction price tag. Step inside and discover a thoughtfully designed floor plan featuring a luxurious kitchen with gorgeous quartz countertops, solid hickory cabinetry, brand-new appliances, a dedicated dining room, and additional space perfect for a keeping room, breakfast nook, or cozy sitting area. A separate living room provides the ideal space for entertaining or relaxing with family. The spacious main-level owner's suite offers convenience and privacy, complete with a beautiful ensuite bathroom. Upstairs, you'll find two additional bedrooms, a full bathroom, and a versatile bonus area that would make an excellent library, home office, playroom, or media space. No detail was overlooked during this extensive renovation. Virtually every surface has been touched, including a new architectural roof, windows, gutters, two new HVAC systems, open-cell spray foam insulation in the walls and attic of the addition, new PEX water lines, drain pipes, water heater, flooring, drywall, doors, lighting, plumbing fixtures, and more. Outside, enjoy a private backyard with room to expand and create your dream outdoor living space, along with dedicated parking for added convenience. If you've been searching for a home that offers historic character, modern efficiency, and exceptional craftsmanship, this one is truly a must-see. Schedule your private showing today! 315 Poplar St, Lenoir City
$199,000 Welcome to 906 N B Street in Lenoir City! This charming home has been thoughtfully updated and is move-in ready. Recent improvements include fresh interior paint throughout, a completely renovated bathroom, new kitchen appliances, new HVAC system, new gutters, and several new windows and doors, enhancing both energy efficiency and curb appeal. The property also features additional storage space out back, providing plenty of room for tools, outdoor equipment, or seasonal items. Whether you're a first-time homebuyer, downsizing, or seeking an investment opportunity, this well-maintained home offers the perfect blend of modern updates and everyday convenience. Conveniently located in the heart of Lenoir City, you'll enjoy easy access to shopping, dining, schools, and local amenities. Don't miss the opportunity to make this beautifully updated property your new home! 2 Beds ⋅ 1 Baths ⋅ 1343574 MLS Welcome to 906 N B Street in Lenoir City! This charming home has been thoughtfully updated and is move-in ready. Recent improvements include fresh interior paint throughout, a completely renovated bathroom, new kitchen appliances, new HVAC system, new gutters, and several new windows and doors, enhancing both energy efficiency and curb appeal. The property also features additional storage space out back, providing plenty of room for tools, outdoor equipment, or seasonal items. Whether you're a first-time homebuyer, downsizing, or seeking an investment opportunity, this well-maintained home offers the perfect blend of modern updates and everyday convenience. Conveniently located in the heart of Lenoir City, you'll enjoy easy access to shopping, dining, schools, and local amenities. Don't miss the opportunity to make this beautifully updated property your new home! 906 N B St, Lenoir City
$1,094,900 Coming Soon in Avalon - 320 Augusta Lane, Lenoir City, TN ⛳️ Get ready to fall in love with this stunning 3-bedroom, 3-bath basement rancher perfectly positioned on the golf course in the highly sought-after Avalon Community. Offering 3,603 square feet of thoughtfully designed living space, this beautiful home combines modern finishes, open-concept living, and breathtaking views of both the golf course and lake. The spacious main level features an impressive great room with soaring ceilings, a gourmet kitchen with a large island, and a luxurious primary suite. The finished walkout basement provides additional living and entertaining space, along with a private guest suite and bath. Step outside to enjoy the oversized screened porch where you can relax and take in the peaceful golf course and water views year-round. ✨ 3 Bedrooms ✨ 3 Bathrooms ✨ 3,603 Square Feet ✨ Basement Rancher ✨ Golf Course Frontage ✨ Lake Views ✨ Large Screened Porch ✨ Located in Prestigious Avalon This exceptional home is scheduled to hit the market Thursday. If you've been waiting for a move-in ready home with incredible views and spacious living in Avalon, this is one you won't want to miss! 3 Beds ⋅ 3 Baths ⋅ 1343187 MLS Coming Soon in Avalon - 320 Augusta Lane, Lenoir City, TN ⛳️ Get ready to fall in love with this stunning 3-bedroom, 3-bath basement rancher perfectly positioned on the golf course in the highly sought-after Avalon Community. Offering 3,603 square feet of thoughtfully designed living space, this beautiful home combines modern finishes, open-concept living, and breathtaking views of both the golf course and lake. The spacious main level features an impressive great room with soaring ceilings, a gourmet kitchen with a large island, and a luxurious primary suite. The finished walkout basement provides additional living and entertaining space, along with a private guest suite and bath. Step outside to enjoy the oversized screened porch where you can relax and take in the peaceful golf course and water views year-round. ✨ 3 Bedrooms ✨ 3 Bathrooms ✨ 3,603 Square Feet ✨ Basement Rancher ✨ Golf Course Frontage ✨ Lake Views ✨ Large Screened Porch ✨ Located in Prestigious Avalon This exceptional home is scheduled to hit the market Thursday. If you've been waiting for a move-in ready home with incredible views and spacious living in Avalon, this is one you won't want to miss! 320 Augusta Lane, Lenoir City
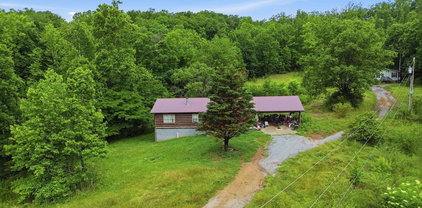
$599,000 Nearly 10 Acres of Privacy & Opportunity in the Heart of Lenoir City Tucked away in the sought-after Eaton community at the end of Price rd off near Watt Road, this 9.86-acre property delivers the kind of seclusion and space that rarely comes available at this location. Surrounded by mature hardwoods and abundant wildlife -- including deer and turkey - this is the one you've been waiting for if land and privacy are the priority. The property includes a 3BR/2BA cabin built in 2006 and a double wide on permanent foundation (1991), both sold strictly as-is. Bring your vision and your contractor -- the equity opportunity here is real. Whether you're looking for a private retreat, a mini-farm, a multi-generational setup, or a long- term hold, the bones and the acreage are there * 9.86 acres | Eaton community, Lenoir City * End of road - maximum privacy * Cabin: 3BR/2BA, built 2006 * Double wide on permanent foundation, 1991 * Abundant Deer and Turkey * Sold strictly AS-IS 3 Beds ⋅ 2 Baths ⋅ 1343065 MLS Nearly 10 Acres of Privacy & Opportunity in the Heart of Lenoir City Tucked away in the sought-after Eaton community at the end of Price rd off near Watt Road, this 9.86-acre property delivers the kind of seclusion and space that rarely comes available at this location. Surrounded by mature hardwoods and abundant wildlife -- including deer and turkey - this is the one you've been waiting for if land and privacy are the priority. The property includes a 3BR/2BA cabin built in 2006 and a double wide on permanent foundation (1991), both sold strictly as-is. Bring your vision and your contractor -- the equity opportunity here is real. Whether you're looking for a private retreat, a mini-farm, a multi-generational setup, or a long- term hold, the bones and the acreage are there * 9.86 acres | Eaton community, Lenoir City * End of road - maximum privacy * Cabin: 3BR/2BA, built 2006 * Double wide on permanent foundation, 1991 * Abundant Deer and Turkey * Sold strictly AS-IS 1991 Price Rd, Lenoir City
$315,900 Welcome to this beautifully maintained traditional home in Lenoir City, offering the perfect blend of comfort, style, and functionality. Priced at $319,000, this 3-bedroom, 2.5-bath home is move-in ready and designed for modern living. Step inside to a bright and inviting main level featuring can lighting and a thoughtfully designed layout. The kitchen is a true standout with granite countertops, a center island, and plenty of space for cooking and gathering--plus the washer and dryer remain, adding extra convenience. Upstairs, you'll find a spacious primary suite complete with a walk-in closet and a well-appointed ensuite bathroom featuring dual sinks and a walk-in shower. Two additional bedrooms provide flexibility for guests, a home office, or growing households. Enjoy outdoor living in the private, fenced backyard with a patio--perfect for relaxing evenings or entertaining. This home offers incredible value in a desirable location--don't miss your opportunity to make it yours. 3 Beds ⋅ 3 Baths ⋅ 1343017 MLS Welcome to this beautifully maintained traditional home in Lenoir City, offering the perfect blend of comfort, style, and functionality. Priced at $319,000, this 3-bedroom, 2.5-bath home is move-in ready and designed for modern living. Step inside to a bright and inviting main level featuring can lighting and a thoughtfully designed layout. The kitchen is a true standout with granite countertops, a center island, and plenty of space for cooking and gathering--plus the washer and dryer remain, adding extra convenience. Upstairs, you'll find a spacious primary suite complete with a walk-in closet and a well-appointed ensuite bathroom featuring dual sinks and a walk-in shower. Two additional bedrooms provide flexibility for guests, a home office, or growing households. Enjoy outdoor living in the private, fenced backyard with a patio--perfect for relaxing evenings or entertaining. This home offers incredible value in a desirable location--don't miss your opportunity to make it yours. 495 Harper Village Way, Lenoir City
$269,900 Welcome to your brand new home in the heart of Lenoir City, Tennessee! Step inside to find a spacious layout designed for comfort. This charming 3-bedroom, 2-bath home offers modern convenience with an open floor plan. The kitchen is a true centerpiece with its large island perfect for preparing meals or gathering with family and friends. Generously sized closets throughout the home provide ample storage for all your needs. Outdoors, you'll love the front and back decks that invite you to relax. You're just minutes from the local schools, parks, shopping and dining, as well as the interstate, making commuting and access to easy and convenient. Call today to schedule your private tour. 3 Beds ⋅ 2 Baths ⋅ 1342909 MLS Welcome to your brand new home in the heart of Lenoir City, Tennessee! Step inside to find a spacious layout designed for comfort. This charming 3-bedroom, 2-bath home offers modern convenience with an open floor plan. The kitchen is a true centerpiece with its large island perfect for preparing meals or gathering with family and friends. Generously sized closets throughout the home provide ample storage for all your needs. Outdoors, you'll love the front and back decks that invite you to relax. You're just minutes from the local schools, parks, shopping and dining, as well as the interstate, making commuting and access to easy and convenient. Call today to schedule your private tour. 600 W 7th Ave, Lenoir City
$384,000 Wonderful one level family home in a convenient well-established neighborhood located in Lenoir City minutes from Farragut and Turkey Creek. This all-brick home is in great condition and is move in ready. Home has been renovated with hardwood and LVP floors and tile throughout with the exception of the oversized bonus room which has new carpet (2025). Living room, kitchen and dining area are very open. Main level living at its best, lots of large windows, woodburning fireplace and a large bonus room. Nice patio for relaxing and entertaining. Large lot backs up to wooded area for privacy. Home is wired for security system. 3 Beds ⋅ 2 Baths ⋅ 1342884 MLS Wonderful one level family home in a convenient well-established neighborhood located in Lenoir City minutes from Farragut and Turkey Creek. This all-brick home is in great condition and is move in ready. Home has been renovated with hardwood and LVP floors and tile throughout with the exception of the oversized bonus room which has new carpet (2025). Living room, kitchen and dining area are very open. Main level living at its best, lots of large windows, woodburning fireplace and a large bonus room. Nice patio for relaxing and entertaining. Large lot backs up to wooded area for privacy. Home is wired for security system. 1882 Calloway Circle, Lenoir City
$490,000 FARRAGUT SCHOOLS, LARGE LOT, BONUS ROOM, COUNTY TAXES, CONVENIENT TO NORTHSHORE AND TURKEY CREEK ALL WELL UNDER THE AVERAGE PRICE FOR THE AREA! And can we talk about this park like backyard?? Welcome home to 1620 Spring Oak Lane! This move-in ready 4-bedroom, 2.5-bath home offers over 2,200 square feet of comfortable living space and sits on one of the largest lots in the subdivision, providing plenty of room to enjoy the outdoors. Fresh interior paint and brand-new carpet give the home a clean, updated feel, making it easy for the next owner to move right in and start enjoying. The spacious floor plan offers room for everyday living, entertaining, and growing needs, while the large backyard creates endless possibilities for play, pets, gardening, or relaxing evenings at home. Conveniently located near shopping, dining, schools, and everything Lenoir City, Farragut, and West Knoxville have to offer, this home combines space, location, and value in one attractive package. Don't miss your opportunity to own one of the neighborhood's largest lots with fresh updates already completed! Create endless family memories! 4 Beds ⋅ 3 Baths ⋅ 1342794 MLS FARRAGUT SCHOOLS, LARGE LOT, BONUS ROOM, COUNTY TAXES, CONVENIENT TO NORTHSHORE AND TURKEY CREEK ALL WELL UNDER THE AVERAGE PRICE FOR THE AREA! And can we talk about this park like backyard?? Welcome home to 1620 Spring Oak Lane! This move-in ready 4-bedroom, 2.5-bath home offers over 2,200 square feet of comfortable living space and sits on one of the largest lots in the subdivision, providing plenty of room to enjoy the outdoors. Fresh interior paint and brand-new carpet give the home a clean, updated feel, making it easy for the next owner to move right in and start enjoying. The spacious floor plan offers room for everyday living, entertaining, and growing needs, while the large backyard creates endless possibilities for play, pets, gardening, or relaxing evenings at home. Conveniently located near shopping, dining, schools, and everything Lenoir City, Farragut, and West Knoxville have to offer, this home combines space, location, and value in one attractive package. Don't miss your opportunity to own one of the neighborhood's largest lots with fresh updates already completed! Create endless family memories! 1620 Spring Oak Lane, Lenoir City
$535,000 Seller was relocated and has to sell! Built in 2021, this versatile 5-bedroom, 3.5-bath home offers the flexible layout today's buyers are searching for with finished living space across three levels. The main level features an open kitchen and dining area designed for everyday living and easy entertaining, complete with marble countertops that continue into the bathrooms for a cohesive, timeless look throughout the home. The spacious primary suite on the MAIN level provides convenience and comfort with a HUGE walk-in closet, tiled walk-in shower, and separate soaking tub. Upstairs offers 3 additional bedrooms and flexible space for family, guests, hobbies, or a home office, while the fully finished basement creates an impressive SECOND LIVING AREA with its own living room, bedroom, full bath, and kitchenette. Whether you need space for multi-generational living, long-term guests, a college student, or simply extra room to spread out, this floorplan provides options that are difficult to find at this price point. With newer construction, generous square footage, and a layout that balances privacy and functionality, this home offers an opportunity to enjoy modern living with the flexibility to fit a variety of needs both now and in the future. 5 Beds ⋅ 4 Baths ⋅ 1342550 MLS Seller was relocated and has to sell! Built in 2021, this versatile 5-bedroom, 3.5-bath home offers the flexible layout today's buyers are searching for with finished living space across three levels. The main level features an open kitchen and dining area designed for everyday living and easy entertaining, complete with marble countertops that continue into the bathrooms for a cohesive, timeless look throughout the home. The spacious primary suite on the MAIN level provides convenience and comfort with a HUGE walk-in closet, tiled walk-in shower, and separate soaking tub. Upstairs offers 3 additional bedrooms and flexible space for family, guests, hobbies, or a home office, while the fully finished basement creates an impressive SECOND LIVING AREA with its own living room, bedroom, full bath, and kitchenette. Whether you need space for multi-generational living, long-term guests, a college student, or simply extra room to spread out, this floorplan provides options that are difficult to find at this price point. With newer construction, generous square footage, and a layout that balances privacy and functionality, this home offers an opportunity to enjoy modern living with the flexibility to fit a variety of needs both now and in the future. 1084 Hillside Lane, Lenoir City
$375,000 💰 SELLER IS OFFERING UP TO $10,000 TOWARD THE BUYER'S CLOSING COSTS OR AN INTEREST RATE BUYDOWN (with an acceptable offer!) Freshly updated and move-in ready, this charming **BRICK RANCH-STYLE HOME** sits on a spacious **.69-ACRE LEVEL CORNER LOT** and offers the perfect blend of comfort, functionality, and major recent upgrades! Featuring **3 BEDROOMS** and a versatile layout with an additional flex space ideal for a **DEN, OFFICE, PLAYROOM, OR SECOND LIVING AREA**, this home has been thoughtfully refreshed throughout. The **SEPARATE DINING ROOM** opens directly to the backyard, creating a great flow for entertaining and everyday living. The bathroom features a **LARGE SOAKING TUB**, and the home also includes a **SEPARATE LAUNDRY ROOM** for added convenience. Enjoy relaxing mornings on the **COVERED FRONT PORCH** or evenings on the **BACK PATIO** overlooking the expansive yard with plenty of room for outdoor living, gardening, pets, or play. Recent updates include a **NEW SEPTIC SYSTEM (2024)**, **NEW CARPET (2024)**, **FRESH INTERIOR PAINT (2024)**, **NEW APPLIANCES (2024)**, **NEW FRONT DOOR (2024)**, **NEW GLASS BACK DOOR (2025)**, **some UPDATED PLUMBING (2025 & 2026)**, plus a **NEWLY IMPROVED DRIVEWAY AND LANDSCAPING (2025)**. Conveniently located between Farragut and Lenoir City just off Highway 11, you'll love the easy access to shopping, dining, schools, Fort Loudoun Lake, and interstate travel while still enjoying the feel of an established neighborhood. Buyer to verify all information. 3 Beds ⋅ 1 Baths ⋅ 1342537 MLS 💰 SELLER IS OFFERING UP TO $10,000 TOWARD THE BUYER'S CLOSING COSTS OR AN INTEREST RATE BUYDOWN (with an acceptable offer!) Freshly updated and move-in ready, this charming **BRICK RANCH-STYLE HOME** sits on a spacious **.69-ACRE LEVEL CORNER LOT** and offers the perfect blend of comfort, functionality, and major recent upgrades! Featuring **3 BEDROOMS** and a versatile layout with an additional flex space ideal for a **DEN, OFFICE, PLAYROOM, OR SECOND LIVING AREA**, this home has been thoughtfully refreshed throughout. The **SEPARATE DINING ROOM** opens directly to the backyard, creating a great flow for entertaining and everyday living. The bathroom features a **LARGE SOAKING TUB**, and the home also includes a **SEPARATE LAUNDRY ROOM** for added convenience. Enjoy relaxing mornings on the **COVERED FRONT PORCH** or evenings on the **BACK PATIO** overlooking the expansive yard with plenty of room for outdoor living, gardening, pets, or play. Recent updates include a **NEW SEPTIC SYSTEM (2024)**, **NEW CARPET (2024)**, **FRESH INTERIOR PAINT (2024)**, **NEW APPLIANCES (2024)**, **NEW FRONT DOOR (2024)**, **NEW GLASS BACK DOOR (2025)**, **some UPDATED PLUMBING (2025 & 2026)**, plus a **NEWLY IMPROVED DRIVEWAY AND LANDSCAPING (2025)**. Conveniently located between Farragut and Lenoir City just off Highway 11, you'll love the easy access to shopping, dining, schools, Fort Loudoun Lake, and interstate travel while still enjoying the feel of an established neighborhood. Buyer to verify all information. 1036 Forest Heights Circle, Lenoir City
$526,900 Welcome to 316 Trillium! This beautifully maintained, move-in ready home offers true one-level living and is ready for its new owners. Nestled on one of the most private lots in the neighborhood, this home features a level driveway and a spacious open-concept floor plan designed for both comfort and convenience. Better than new, it is packed with upgrades including an upgraded water softener, enhanced kitchen cabinetry, granite countertops in the kitchen and both bathrooms, a whirlpool tub in the guest bathroom, stainless steel appliances, Level 3 LVP flooring throughout, dimmer switches, a zero-entry shower in the primary bathroom, a screened-in back porch, gas fireplace, plantation shutters, and a beautifully tiled shower in the primary suite--just to name a few. The owner also thoughtfully relocated the primary suite window to face the backyard for added privacy. Beyond the home itself, the community offers incredible amenities including a pool, fitness center, clubhouse, pickleball court, and putting green. This is truly a home you won't want to miss! 2 Beds ⋅ 2 Baths ⋅ 1342434 MLS Welcome to 316 Trillium! This beautifully maintained, move-in ready home offers true one-level living and is ready for its new owners. Nestled on one of the most private lots in the neighborhood, this home features a level driveway and a spacious open-concept floor plan designed for both comfort and convenience. Better than new, it is packed with upgrades including an upgraded water softener, enhanced kitchen cabinetry, granite countertops in the kitchen and both bathrooms, a whirlpool tub in the guest bathroom, stainless steel appliances, Level 3 LVP flooring throughout, dimmer switches, a zero-entry shower in the primary bathroom, a screened-in back porch, gas fireplace, plantation shutters, and a beautifully tiled shower in the primary suite--just to name a few. The owner also thoughtfully relocated the primary suite window to face the backyard for added privacy. Beyond the home itself, the community offers incredible amenities including a pool, fitness center, clubhouse, pickleball court, and putting green. This is truly a home you won't want to miss! 316 Trillium Tr, Lenoir City
$751,200 Welcome home to the Acacia! This thoughtfully designed 5-bed, 3.5-bath home combines modern living with timeless comfort across two beautiful floors. The heart of this home is its open-concept main level, where a stunning kitchen with center island seamlessly flows into an expansive living room and dining space - perfect for both everyday life and entertaining. Step out onto the covered patio to enjoy your morning coffee or evening relaxation. The main floor primary retreat offers luxury and privacy with a spa-like bathroom and walk-in closet. A convenient mudroom with adjacent laundry keeps life organized. Upstairs, you'll discover two additional bedrooms, a full bath, and an impressive loft space ideal for a media room or children's play area. The modern farmhouse exterior combines board and batten siding with brick accents, creating striking curb appeal that makes coming home a joy every day. Call today for your private showing, tour our model home anytime with UTour, or join us at our weekly open houses Thursday - Monday 1-5! 5 Beds ⋅ 4 Baths ⋅ 1342147 MLS Welcome home to the Acacia! This thoughtfully designed 5-bed, 3.5-bath home combines modern living with timeless comfort across two beautiful floors. The heart of this home is its open-concept main level, where a stunning kitchen with center island seamlessly flows into an expansive living room and dining space - perfect for both everyday life and entertaining. Step out onto the covered patio to enjoy your morning coffee or evening relaxation. The main floor primary retreat offers luxury and privacy with a spa-like bathroom and walk-in closet. A convenient mudroom with adjacent laundry keeps life organized. Upstairs, you'll discover two additional bedrooms, a full bath, and an impressive loft space ideal for a media room or children's play area. The modern farmhouse exterior combines board and batten siding with brick accents, creating striking curb appeal that makes coming home a joy every day. Call today for your private showing, tour our model home anytime with UTour, or join us at our weekly open houses Thursday - Monday 1-5! 225 Poppy Place, Lenoir City
$1,445,000 Introducing the highly anticipated Driftwood Golf Cottages at WindRiver -- a thoughtfully designed collection of luxury golf residences blending timeless architecture with modern comfort. Inspired by classic English Manor styling with refined contemporary influences, each home offers distinctive character, elegant exterior details, and curated material selections that complement the estate homes found throughout the community. The Driftwood collection features three single-level floor plans ranging from approximately 2,067 to 2,660 square feet, offering three to four bedrooms with pricing starting at $1,150,000. Ideally positioned near the front gate, these residences capture scenic views of rolling hills and golf course surroundings while providing effortless, open-concept living designed for both everyday comfort and entertaining. Designed for easy, maintenance-free living, the Driftwood Golf Cottages are ideal for both full-time residents and those seeking a luxurious second home retreat. Residents can enjoy a lock-and-leave lifestyle with the convenience and beauty of one of East Tennessee's premier golf and lakefront communities. Discover WindRiver, Tennessee's exclusive lakefront community. Indulge in a tax-friendly haven with no state income tax, nestled amidst four-season splendor. Our gated community is minutes from shopping and the airport, offering championship golf, a premier marina, and soon, a Best in Class New Clubhouse. Seize the opportunity for refined living at WindRiverLiving.com. Your luxury escape awaits, close to everything yet away from it all. Contact one of our WindRiver Agent's today for more details. Specifications, features, and pricing are subject to change without notice. 4 Beds ⋅ 5 Baths ⋅ 1341964 MLS Introducing the highly anticipated Driftwood Golf Cottages at WindRiver -- a thoughtfully designed collection of luxury golf residences blending timeless architecture with modern comfort. Inspired by classic English Manor styling with refined contemporary influences, each home offers distinctive character, elegant exterior details, and curated material selections that complement the estate homes found throughout the community. The Driftwood collection features three single-level floor plans ranging from approximately 2,067 to 2,660 square feet, offering three to four bedrooms with pricing starting at $1,150,000. Ideally positioned near the front gate, these residences capture scenic views of rolling hills and golf course surroundings while providing effortless, open-concept living designed for both everyday comfort and entertaining. Designed for easy, maintenance-free living, the Driftwood Golf Cottages are ideal for both full-time residents and those seeking a luxurious second home retreat. Residents can enjoy a lock-and-leave lifestyle with the convenience and beauty of one of East Tennessee's premier golf and lakefront communities. Discover WindRiver, Tennessee's exclusive lakefront community. Indulge in a tax-friendly haven with no state income tax, nestled amidst four-season splendor. Our gated community is minutes from shopping and the airport, offering championship golf, a premier marina, and soon, a Best in Class New Clubhouse. Seize the opportunity for refined living at WindRiverLiving.com. Your luxury escape awaits, close to everything yet away from it all. Contact one of our WindRiver Agent's today for more details. Specifications, features, and pricing are subject to change without notice. 125 Driftwood Lane, Lenoir City
$1,345,000 Introducing the highly anticipated Driftwood Golf Cottages at WindRiver -- a thoughtfully designed collection of luxury golf residences blending timeless architecture with modern comfort. Inspired by classic English Manor styling with refined contemporary influences, each home offers distinctive character, elegant exterior details, and curated material selections that complement the estate homes found throughout the community. The Driftwood collection features three single-level floor plans ranging from approximately 2,067 to 2,660 square feet, offering three to four bedrooms with pricing starting at $1,150,000. Ideally positioned near the front gate, these residences capture scenic views of rolling hills and golf course surroundings while providing effortless, open-concept living designed for both everyday comfort and entertaining. Designed for easy, maintenance-free living, the Driftwood Golf Cottages are ideal for both full-time residents and those seeking a luxurious second home retreat. Residents can enjoy a lock-and-leave lifestyle with the convenience and beauty of one of East Tennessee's premier golf and lakefront communities. Discover WindRiver, Tennessee's exclusive lakefront community. Indulge in a tax-friendly haven with no state income tax, nestled amidst four-season splendor. Our gated community is minutes from shopping and the airport, offering championship golf, a premier marina, and soon, a Best in Class New Clubhouse. Seize the opportunity for refined living at WindRiverLiving.com. Your luxury escape awaits, close to everything yet away from it all. Contact one of our WindRiver Agent's today for more details. Specifications, features, and pricing are subject to change without notice. 3 Beds ⋅ 4 Baths ⋅ 1341963 MLS Introducing the highly anticipated Driftwood Golf Cottages at WindRiver -- a thoughtfully designed collection of luxury golf residences blending timeless architecture with modern comfort. Inspired by classic English Manor styling with refined contemporary influences, each home offers distinctive character, elegant exterior details, and curated material selections that complement the estate homes found throughout the community. The Driftwood collection features three single-level floor plans ranging from approximately 2,067 to 2,660 square feet, offering three to four bedrooms with pricing starting at $1,150,000. Ideally positioned near the front gate, these residences capture scenic views of rolling hills and golf course surroundings while providing effortless, open-concept living designed for both everyday comfort and entertaining. Designed for easy, maintenance-free living, the Driftwood Golf Cottages are ideal for both full-time residents and those seeking a luxurious second home retreat. Residents can enjoy a lock-and-leave lifestyle with the convenience and beauty of one of East Tennessee's premier golf and lakefront communities. Discover WindRiver, Tennessee's exclusive lakefront community. Indulge in a tax-friendly haven with no state income tax, nestled amidst four-season splendor. Our gated community is minutes from shopping and the airport, offering championship golf, a premier marina, and soon, a Best in Class New Clubhouse. Seize the opportunity for refined living at WindRiverLiving.com. Your luxury escape awaits, close to everything yet away from it all. Contact one of our WindRiver Agent's today for more details. Specifications, features, and pricing are subject to change without notice. 121 Driftwood Lane, Lenoir City
$1,150,000 Introducing the highly anticipated Driftwood Golf Cottages at WindRiver -- a thoughtfully designed collection of luxury golf residences blending timeless architecture with modern comfort. Inspired by classic English Manor styling with refined contemporary influences, each home offers distinctive character, elegant exterior details, and curated material selections that complement the estate homes found throughout the community. The Driftwood collection features three single-level floor plans ranging from approximately 2,067 to 2,660 square feet, offering three to four bedrooms with pricing starting at $1,150,000. Ideally positioned near the front gate, these residences capture scenic views of rolling hills and golf course surroundings while providing effortless, open-concept living designed for both everyday comfort and entertaining. Designed for easy, maintenance-free living, the Driftwood Golf Cottages are ideal for both full-time residents and those seeking a luxurious second home retreat. Residents can enjoy a lock-and-leave lifestyle with the convenience and beauty of one of East Tennessee's premier golf and lakefront communities. Discover WindRiver, Tennessee's exclusive lakefront community. Indulge in a tax-friendly haven with no state income tax, nestled amidst four-season splendor. Our gated community is minutes from shopping and the airport, offering championship golf, a premier marina, and soon, a Best in Class New Clubhouse. Seize the opportunity for refined living at WindRiverLiving.com. Your luxury escape awaits, close to everything yet away from it all. Contact one of our WindRiver Agent's today for more details. Specifications, features, and pricing are subject to change without notice. 3 Beds ⋅ 4 Baths ⋅ 1341962 MLS Introducing the highly anticipated Driftwood Golf Cottages at WindRiver -- a thoughtfully designed collection of luxury golf residences blending timeless architecture with modern comfort. Inspired by classic English Manor styling with refined contemporary influences, each home offers distinctive character, elegant exterior details, and curated material selections that complement the estate homes found throughout the community. The Driftwood collection features three single-level floor plans ranging from approximately 2,067 to 2,660 square feet, offering three to four bedrooms with pricing starting at $1,150,000. Ideally positioned near the front gate, these residences capture scenic views of rolling hills and golf course surroundings while providing effortless, open-concept living designed for both everyday comfort and entertaining. Designed for easy, maintenance-free living, the Driftwood Golf Cottages are ideal for both full-time residents and those seeking a luxurious second home retreat. Residents can enjoy a lock-and-leave lifestyle with the convenience and beauty of one of East Tennessee's premier golf and lakefront communities. Discover WindRiver, Tennessee's exclusive lakefront community. Indulge in a tax-friendly haven with no state income tax, nestled amidst four-season splendor. Our gated community is minutes from shopping and the airport, offering championship golf, a premier marina, and soon, a Best in Class New Clubhouse. Seize the opportunity for refined living at WindRiverLiving.com. Your luxury escape awaits, close to everything yet away from it all. Contact one of our WindRiver Agent's today for more details. Specifications, features, and pricing are subject to change without notice. 103 Driftwood Lane, Lenoir City
$399,900 Priced Under Recent Appraisal!! Welcome home to this beautifully updated brick rancher offering the perfect combination of space, comfort, and convenience! Situated on a large lot in a great neighborhood, this home features 3 bedrooms plus an office that could easily serve as a 4th bedroom, playroom, or flex space to fit your needs. From the moment you arrive, you'll notice the amazing curb appeal and welcoming feel of this property. Inside, the home has been thoughtfully updated throughout with improvements including new flooring, a beautifully renovated bathroom, and a new roof. Giving buyer's even more piece of mind. Step outside and you'll find your own private retreat. The fenced section of the yard is perfect for kids or pets, while the additional outdoor space offers endless possibilities. The detached garage and storage shed provide ideal space for hobbies, projects, extra storage, or workshop space. The garage has its own panel box ran from the main house that is set up for a welder,compressor, and more. Spend your summer evenings relaxing on the covered deck and entertaining in the outdoor hangout area while the kids enjoy the pool. Conveniently located just minutes from both Lenoir City and Farragut, this property offers the benefit of county taxes only while still being close to shopping, dining, schools, and everyday conveniences. Great location, great neighborhood, and move-in ready -- this one checks all the boxes! 3 Beds ⋅ 2 Baths ⋅ 1341914 MLS Priced Under Recent Appraisal!! Welcome home to this beautifully updated brick rancher offering the perfect combination of space, comfort, and convenience! Situated on a large lot in a great neighborhood, this home features 3 bedrooms plus an office that could easily serve as a 4th bedroom, playroom, or flex space to fit your needs. From the moment you arrive, you'll notice the amazing curb appeal and welcoming feel of this property. Inside, the home has been thoughtfully updated throughout with improvements including new flooring, a beautifully renovated bathroom, and a new roof. Giving buyer's even more piece of mind. Step outside and you'll find your own private retreat. The fenced section of the yard is perfect for kids or pets, while the additional outdoor space offers endless possibilities. The detached garage and storage shed provide ideal space for hobbies, projects, extra storage, or workshop space. The garage has its own panel box ran from the main house that is set up for a welder,compressor, and more. Spend your summer evenings relaxing on the covered deck and entertaining in the outdoor hangout area while the kids enjoy the pool. Conveniently located just minutes from both Lenoir City and Farragut, this property offers the benefit of county taxes only while still being close to shopping, dining, schools, and everyday conveniences. Great location, great neighborhood, and move-in ready -- this one checks all the boxes! 300 Lindner Lane, Lenoir City
$559,000 Price improvement! MOTIVATED SELLER! Peaceful farm living with endless possibilities on 16.5 beautiful acres bordering TVA property with water access for fishing, kayaking, camping, or relaxing picnics by the water! This ADA- compliant home was completely renovated just 7 years ago and features new PEX plumbing, electrical, flooring, joists, insulation, kitchen, bathroom with urinal, water heater, central heat and air, plus a new metal roof. Enjoy country mornings on the covered front porch and evenings on the screened back porch. The property is ready for farm life with 3 fenced acres, a chicken coop, goat barn, and additional barn space for animals. Outdoor enthusiasts will love the private trails throughout the property along with a shooting shack and 200-yard range. A detached 2-car garage with RV parking adds even more convenience. Private country setting with easy interstate access and conveniently located near Knoxville, Oak Ridge, Maryville, and Crossville. This one-of-a-kind property truly has something for everyone -- don't miss your chance to own this incredible East Tennessee retreat! 2 Beds ⋅ 1 Baths ⋅ 1341873 MLS Price improvement! MOTIVATED SELLER! Peaceful farm living with endless possibilities on 16.5 beautiful acres bordering TVA property with water access for fishing, kayaking, camping, or relaxing picnics by the water! This ADA- compliant home was completely renovated just 7 years ago and features new PEX plumbing, electrical, flooring, joists, insulation, kitchen, bathroom with urinal, water heater, central heat and air, plus a new metal roof. Enjoy country mornings on the covered front porch and evenings on the screened back porch. The property is ready for farm life with 3 fenced acres, a chicken coop, goat barn, and additional barn space for animals. Outdoor enthusiasts will love the private trails throughout the property along with a shooting shack and 200-yard range. A detached 2-car garage with RV parking adds even more convenience. Private country setting with easy interstate access and conveniently located near Knoxville, Oak Ridge, Maryville, and Crossville. This one-of-a-kind property truly has something for everyone -- don't miss your chance to own this incredible East Tennessee retreat! 207 Blackburn Lane, Lenoir City
$3,295,000 Welcome to 317 Admiral Court in Lenoir City, where modern lakefront luxury meets the beauty of Tellico Lake. This property is like no other. Located within the prestigious WindRiver community, this custom-designed 6,232-square-foot home offers exceptional craftsmanship, contemporary finishes, and breathtaking water views throughout. From the moment you arrive, you are welcomed by stunning lake views and an elegant glass entry leading into a thoughtfully designed main-level living space featuring a luxurious primary suite, heated floor in primary bath, spacious kitchen with high-end appliances, inviting social areas, TV room, and private office. The lower level is designed for entertaining with a wet bar, wine cellar, guest suites, fitness area, and game-day gathering spaces, while the third level provides additional guest accommodations complete with its own lounge and recreation area. Outdoor living is just as impressive with two expansive outdoor patios featuring fireplaces, creating the perfect setting for relaxing or entertaining while enjoying panoramic lake views year-round. Multiple lakeside seating areas provide peaceful spaces to take in the beauty of waterfront living from every perspective. Enjoy a stroll on the walking path along almost 100' of shoreline. Residents of WindRiver enjoy access to exceptional community amenities including golf, clubhouse dining, tennis, pickleball, marina access, walking trails, resort-style pool, and a seasonal staffed poolside bar. 4 Beds ⋅ 6 Baths ⋅ 1341677 MLS Welcome to 317 Admiral Court in Lenoir City, where modern lakefront luxury meets the beauty of Tellico Lake. This property is like no other. Located within the prestigious WindRiver community, this custom-designed 6,232-square-foot home offers exceptional craftsmanship, contemporary finishes, and breathtaking water views throughout. From the moment you arrive, you are welcomed by stunning lake views and an elegant glass entry leading into a thoughtfully designed main-level living space featuring a luxurious primary suite, heated floor in primary bath, spacious kitchen with high-end appliances, inviting social areas, TV room, and private office. The lower level is designed for entertaining with a wet bar, wine cellar, guest suites, fitness area, and game-day gathering spaces, while the third level provides additional guest accommodations complete with its own lounge and recreation area. Outdoor living is just as impressive with two expansive outdoor patios featuring fireplaces, creating the perfect setting for relaxing or entertaining while enjoying panoramic lake views year-round. Multiple lakeside seating areas provide peaceful spaces to take in the beauty of waterfront living from every perspective. Enjoy a stroll on the walking path along almost 100' of shoreline. Residents of WindRiver enjoy access to exceptional community amenities including golf, clubhouse dining, tennis, pickleball, marina access, walking trails, resort-style pool, and a seasonal staffed poolside bar. 317 Admiral Court, Lenoir City
$595,000 Welcome to this completely updated split-foyer home in Lenoir City offering an incredible amount of space, flexibility, and charm! With 5 bedrooms, 4 bathrooms, and multiple living areas, this home is perfect for anyone needing room to spread out and grow. From the moment you walk inside, you'll fall in love with the stunning curved staircase that makes a beautiful statement in the foyer. Upstairs features 3 bedrooms and 2 full bathrooms, along with a spacious living room complete with a fireplace that opens seamlessly into the dining area and kitchen. The kitchen offers stainless steel appliances and a functional layout perfect for everyday living and entertaining. Downstairs, you'll find even more living space with a second fireplace, 2 additional bedrooms, 2 bathrooms, a laundry room, and 2 bonus rooms that could easily serve as extra bedrooms, a home office, gym, playroom, storage space, or anything else you can imagine. Enjoy the outdoors from the side balcony or unwind in the evenings on the large back deck--perfect for relaxing, entertaining, or enjoying peaceful Tennessee evenings. ''Plenty of room to grow'' is truly an understatement in this spacious home! Don't miss your chance to see all this beautifully updated property has to offer! Owner/Agent All information is deemed reliable, but not guaranteed. Buyers are advised to verify all essential details in real estate transactions. 5 Beds ⋅ 4 Baths ⋅ 1341181 MLS Welcome to this completely updated split-foyer home in Lenoir City offering an incredible amount of space, flexibility, and charm! With 5 bedrooms, 4 bathrooms, and multiple living areas, this home is perfect for anyone needing room to spread out and grow. From the moment you walk inside, you'll fall in love with the stunning curved staircase that makes a beautiful statement in the foyer. Upstairs features 3 bedrooms and 2 full bathrooms, along with a spacious living room complete with a fireplace that opens seamlessly into the dining area and kitchen. The kitchen offers stainless steel appliances and a functional layout perfect for everyday living and entertaining. Downstairs, you'll find even more living space with a second fireplace, 2 additional bedrooms, 2 bathrooms, a laundry room, and 2 bonus rooms that could easily serve as extra bedrooms, a home office, gym, playroom, storage space, or anything else you can imagine. Enjoy the outdoors from the side balcony or unwind in the evenings on the large back deck--perfect for relaxing, entertaining, or enjoying peaceful Tennessee evenings. ''Plenty of room to grow'' is truly an understatement in this spacious home! Don't miss your chance to see all this beautifully updated property has to offer! Owner/Agent All information is deemed reliable, but not guaranteed. Buyers are advised to verify all essential details in real estate transactions. 402 N A St, Lenoir City
$774,900 Tucked away on a quiet cul-de-sac, this move-in ready Cedar floor plan by Turner Homes combines thoughtful upgrades, flexible living space, and everyday comfort in one beautifully designed home. High-value improvements, including an F5-rated STORM SHELTER, whole-house surge protection, advanced HVAC system with UV air purification (no ozone) and dehumidifier, SPRAY FOAM INSULATED walk-in attic storage, and energy-efficient features throughout, have already been thoughtfully completed for you. Inside, soaring 10-foot ceilings, 8-foot doors, and an open-concept layout create a bright and spacious feel throughout the main living areas. The vaulted family room flows seamlessly into the dining area, breakfast nook, and beautifully appointed kitchen featuring an oversized island, DOUBLE OVENS, GAS COOKTOP, convenient pull-out cabinetry, and generous space for gathering, entertaining, or simply enjoying everyday life. Designed for both comfort and flexibility, the layout includes a spacious MAIN-LEVEL PRIMARY SUITE, two ADDITIONAL BEDROOMS on the MAIN floor, and an upstairs LOFT with two more generously sized bedrooms, ideal for guests, hobbies, multi-generational living, or growing needs. The primary suite serves as a relaxing retreat with a spa-inspired bath featuring a freestanding soaking tub, large walk-in shower, upgraded fixtures, and a CUSTOM DESIGNED walk-in closet. Additional highlights include a walk-in attic for exceptional storage, a conveniently located main-level laundry room, and a two-car garage with extra bump-out storage and yard-access door. Every detail of this home has been designed to offer comfort, functionality, efficiency, and peace of mind, making it truly move-in ready from day one. 5 Beds ⋅ 3 Baths ⋅ 1340219 MLS Tucked away on a quiet cul-de-sac, this move-in ready Cedar floor plan by Turner Homes combines thoughtful upgrades, flexible living space, and everyday comfort in one beautifully designed home. High-value improvements, including an F5-rated STORM SHELTER, whole-house surge protection, advanced HVAC system with UV air purification (no ozone) and dehumidifier, SPRAY FOAM INSULATED walk-in attic storage, and energy-efficient features throughout, have already been thoughtfully completed for you. Inside, soaring 10-foot ceilings, 8-foot doors, and an open-concept layout create a bright and spacious feel throughout the main living areas. The vaulted family room flows seamlessly into the dining area, breakfast nook, and beautifully appointed kitchen featuring an oversized island, DOUBLE OVENS, GAS COOKTOP, convenient pull-out cabinetry, and generous space for gathering, entertaining, or simply enjoying everyday life. Designed for both comfort and flexibility, the layout includes a spacious MAIN-LEVEL PRIMARY SUITE, two ADDITIONAL BEDROOMS on the MAIN floor, and an upstairs LOFT with two more generously sized bedrooms, ideal for guests, hobbies, multi-generational living, or growing needs. The primary suite serves as a relaxing retreat with a spa-inspired bath featuring a freestanding soaking tub, large walk-in shower, upgraded fixtures, and a CUSTOM DESIGNED walk-in closet. Additional highlights include a walk-in attic for exceptional storage, a conveniently located main-level laundry room, and a two-car garage with extra bump-out storage and yard-access door. Every detail of this home has been designed to offer comfort, functionality, efficiency, and peace of mind, making it truly move-in ready from day one. 234 Clover Circle, Lenoir City
$399,900 Immaculate 3-bedroom, 2-bath home with an expansive yard in the highly desirable Misty Ridge subdivision! This inviting open-concept layout features real hardwood floors in the kitchen and dining areas, creating a warm and timeless feel. Enjoy year-round comfort in the heated and cooled sunroom, filled with natural light and overlooking a private backyard. The spacious kitchen offers an island with breakfast bar seating, deep pot drawers, and abundant counter space--perfect for both everyday living and entertaining. The living room features a cozy gas fireplace, while the oversized primary suite offers a true retreat with a walk-in closet, whirlpool tub, and ceramic tile flooring. The guest bathroom has been fully updated. Additional highlights include a well-equipped laundry room with sink and cabinetry, central vacuum system, and an oversized two-car garage. Outside, you'll find a low-maintenance exterior with a brick front and vinyl siding. Relax on the covered front porch with scenic views, or enjoy the large, private, and usable backyard complete with a patio and powered storage shed. Conveniently located near West Knox and Loudon County. Ultra-clean and truly move-in ready--this is a home you won't want to miss! 3 Beds ⋅ 2 Baths ⋅ 1339906 MLS Immaculate 3-bedroom, 2-bath home with an expansive yard in the highly desirable Misty Ridge subdivision! This inviting open-concept layout features real hardwood floors in the kitchen and dining areas, creating a warm and timeless feel. Enjoy year-round comfort in the heated and cooled sunroom, filled with natural light and overlooking a private backyard. The spacious kitchen offers an island with breakfast bar seating, deep pot drawers, and abundant counter space--perfect for both everyday living and entertaining. The living room features a cozy gas fireplace, while the oversized primary suite offers a true retreat with a walk-in closet, whirlpool tub, and ceramic tile flooring. The guest bathroom has been fully updated. Additional highlights include a well-equipped laundry room with sink and cabinetry, central vacuum system, and an oversized two-car garage. Outside, you'll find a low-maintenance exterior with a brick front and vinyl siding. Relax on the covered front porch with scenic views, or enjoy the large, private, and usable backyard complete with a patio and powered storage shed. Conveniently located near West Knox and Loudon County. Ultra-clean and truly move-in ready--this is a home you won't want to miss! 1401 Misty Ridge Drive, Lenoir City
$620,000 811 Yosemite Drive has 4 bedrooms and 3 1/2 bathrooms with 2,782 sqft in Lenoir City, TN. The interior features carpet, wood and tile flooring, with one fireplace enhancing the living spaces. Master and laundry on main. Outdoor amenities include a fireplace, fenced backyard, backyard fire pit, hot tub, professionally maintained front yard and a sprinkler system. Located within close proximity to Lenoir City High School. Nearby healthcare centers include Fort Loudoun Medical Center, Recreational facilities like Lenoir City Park and the community pool in the Harrison Woods subdivision. 4 Beds ⋅ 4 Baths ⋅ 1339902 MLS 811 Yosemite Drive has 4 bedrooms and 3 1/2 bathrooms with 2,782 sqft in Lenoir City, TN. The interior features carpet, wood and tile flooring, with one fireplace enhancing the living spaces. Master and laundry on main. Outdoor amenities include a fireplace, fenced backyard, backyard fire pit, hot tub, professionally maintained front yard and a sprinkler system. Located within close proximity to Lenoir City High School. Nearby healthcare centers include Fort Loudoun Medical Center, Recreational facilities like Lenoir City Park and the community pool in the Harrison Woods subdivision. 811 Yosemite Drive, Lenoir City
$2,899,900 Experience exceptional lakefront living in this custom estate home on Tellico Lake within WindRiver, East Tennessee's premier lake and golf community. Perfectly positioned on a large estate-sized lot in a quiet private cove, this over 7,100 sq ft luxury lakefront residence offers the ultimate blend of elegance, functionality, and resort-style living with sweeping lake views, exceptional craftsmanship, and space designed for multi-generational living and entertaining. This impressive custom home features 6 bedrooms, 5.5 bathrooms, garage space for 6 vehicles, abundant storage rooms, and room for all the lake toys. Designed with flexibility in mind, the property includes a fully equipped separate living quarters ideal for a mother-in-law suite, guest apartment, or college kid retreat--complete with private entry, separate garage, full kitchen, laundry, and independent living space. An elevator provides convenient access throughout the home while expansive windows flood the interior with natural light and beautifully frame the peaceful lake setting throughout the home. The open-concept main level is anchored by spacious living areas, hardwood floors, custom millwork, extensive built-in cabinetry, oversized room sizes, and seamless indoor-outdoor living. The main-floor primary suite offers a private retreat with lake views, dual walk-in closets, spa-inspired bath, oversized walk-in shower, and dual vanities. A dedicated office on the main level creates the ideal work-from-home setup while the enormous four-season enclosed porch provides year-round enjoyment overlooking the water. Built for entertaining, the home also features a brand-new recreation and bar room, expansive deck spaces, multiple outdoor sitting areas, and direct walk-down access to the lake where sunsets become part of your daily lifestyle. Additional highlights include two full kitchens, two laundry rooms, central vacuum system, custom storage spaces, and exceptional attention to detail throughout. Life in WindRiver offers far more than just a home--it delivers a true luxury lifestyle. Hop on your golf cart and enjoy access to the private marina, championship golf course, resort-style pool, sports complex, tennis courts, pickleball, bocce ball, fitness center, onsite dining, walking and biking trails, and a vibrant social atmosphere with clubs, events, boating, kayaking, jet skiing, and fitness classes. Residents also enjoy the security and privacy of a 24/7 staffed gated entrance along with the highly anticipated new Clubhouse Village opening in 2026 featuring over 25,000 square feet of elevated amenities. Conveniently located close to Knoxville, McGhee Tyson Airport, Neyland Stadium, and The Great Smoky Mountains--This home has it all! 6 Beds ⋅ 6 Baths ⋅ 1339868 MLS Experience exceptional lakefront living in this custom estate home on Tellico Lake within WindRiver, East Tennessee's premier lake and golf community. Perfectly positioned on a large estate-sized lot in a quiet private cove, this over 7,100 sq ft luxury lakefront residence offers the ultimate blend of elegance, functionality, and resort-style living with sweeping lake views, exceptional craftsmanship, and space designed for multi-generational living and entertaining. This impressive custom home features 6 bedrooms, 5.5 bathrooms, garage space for 6 vehicles, abundant storage rooms, and room for all the lake toys. Designed with flexibility in mind, the property includes a fully equipped separate living quarters ideal for a mother-in-law suite, guest apartment, or college kid retreat--complete with private entry, separate garage, full kitchen, laundry, and independent living space. An elevator provides convenient access throughout the home while expansive windows flood the interior with natural light and beautifully frame the peaceful lake setting throughout the home. The open-concept main level is anchored by spacious living areas, hardwood floors, custom millwork, extensive built-in cabinetry, oversized room sizes, and seamless indoor-outdoor living. The main-floor primary suite offers a private retreat with lake views, dual walk-in closets, spa-inspired bath, oversized walk-in shower, and dual vanities. A dedicated office on the main level creates the ideal work-from-home setup while the enormous four-season enclosed porch provides year-round enjoyment overlooking the water. Built for entertaining, the home also features a brand-new recreation and bar room, expansive deck spaces, multiple outdoor sitting areas, and direct walk-down access to the lake where sunsets become part of your daily lifestyle. Additional highlights include two full kitchens, two laundry rooms, central vacuum system, custom storage spaces, and exceptional attention to detail throughout. Life in WindRiver offers far more than just a home--it delivers a true luxury lifestyle. Hop on your golf cart and enjoy access to the private marina, championship golf course, resort-style pool, sports complex, tennis courts, pickleball, bocce ball, fitness center, onsite dining, walking and biking trails, and a vibrant social atmosphere with clubs, events, boating, kayaking, jet skiing, and fitness classes. Residents also enjoy the security and privacy of a 24/7 staffed gated entrance along with the highly anticipated new Clubhouse Village opening in 2026 featuring over 25,000 square feet of elevated amenities. Conveniently located close to Knoxville, McGhee Tyson Airport, Neyland Stadium, and The Great Smoky Mountains--This home has it all! 972 Taffrail Drive, Lenoir City
$2,695,000 Situated on 16 acres of level, usable land just over the Lenoir City line, this 7,104 sq ft estate offers a rare combination of luxury living, privacy, and functionality with no restrictions and no HOA. Convenient to Lenoir City, Farragut, and West Knoxville, the property provides both accessibility and a true retreat setting. The home features 5 bedrooms and 5.5 bathrooms, including a well-designed layout with spacious living areas and high-end finishes throughout. The kitchen is equipped with a walk-in pantry featuring an appliance garage with a slide-out that connecting your pantry shelving to the kitchen seamlessly, creating both convenience and a clean, streamlined workspace. The main-level primary suite offers dual closets and a spa-like ensuite bath complete with a soaking tub and a large tiled shower with dual shower heads. The walkout basement is ideal for entertaining or multi-generational living, complete with a full kitchenette including microwave, refrigerator, dishwasher, and kegerator. Outdoor living is equally impressive, with a saltwater pool and expansive patio space designed for relaxation and entertaining. The pool area is fully fenced, while the remaining acreage is open and usable, offering endless possibilities. For those needing workspace or storage, the property delivers in a big way. A massive barn/garage features a 10' drive-through door, is large enough to accommodate an RV, and can easily store up to 5 vehicles. In addition, the home includes a 3-car attached garage. The barn also includes a full bathroom, bringing the total to 5.5 baths on the property. Additional features include 2 geothermal heating and air units for energy efficiency, a dedicated dog wash area, and greenbelt status for reduced property taxes. With wide open pasture, fenced pool area, and multiple outbuildings, this property is perfectly suited for a variety of uses, from hobby farm to private estate, all while being just minutes from shopping, dining, and everyday conveniences. 4 Beds ⋅ 6 Baths ⋅ 1339682 MLS Situated on 16 acres of level, usable land just over the Lenoir City line, this 7,104 sq ft estate offers a rare combination of luxury living, privacy, and functionality with no restrictions and no HOA. Convenient to Lenoir City, Farragut, and West Knoxville, the property provides both accessibility and a true retreat setting. The home features 5 bedrooms and 5.5 bathrooms, including a well-designed layout with spacious living areas and high-end finishes throughout. The kitchen is equipped with a walk-in pantry featuring an appliance garage with a slide-out that connecting your pantry shelving to the kitchen seamlessly, creating both convenience and a clean, streamlined workspace. The main-level primary suite offers dual closets and a spa-like ensuite bath complete with a soaking tub and a large tiled shower with dual shower heads. The walkout basement is ideal for entertaining or multi-generational living, complete with a full kitchenette including microwave, refrigerator, dishwasher, and kegerator. Outdoor living is equally impressive, with a saltwater pool and expansive patio space designed for relaxation and entertaining. The pool area is fully fenced, while the remaining acreage is open and usable, offering endless possibilities. For those needing workspace or storage, the property delivers in a big way. A massive barn/garage features a 10' drive-through door, is large enough to accommodate an RV, and can easily store up to 5 vehicles. In addition, the home includes a 3-car attached garage. The barn also includes a full bathroom, bringing the total to 5.5 baths on the property. Additional features include 2 geothermal heating and air units for energy efficiency, a dedicated dog wash area, and greenbelt status for reduced property taxes. With wide open pasture, fenced pool area, and multiple outbuildings, this property is perfectly suited for a variety of uses, from hobby farm to private estate, all while being just minutes from shopping, dining, and everyday conveniences. 6824 Hickory Creek Rd, Lenoir City
$706,250 Move-in ready and thoughtfully designed, this Portico II floor plan by Cook Bros Homes offers 3 bedrooms, 3 bathrooms plus a bonus room , and three car garage. There are modern finishes throughout and provides a functional layout that feels both stylish and comfortable, creating a home that is easy to enjoy every day. Enjoy low-maintenance living in a cozy community with exceptional amenities, including a clubhouse, pool, fitness center, and pickleball courts. Conveniently located just 15 minutes from Turkey Creek, you'll have easy access to shopping, dining, and everyday conveniences. A great opportunity for those seeking comfort, style, and convenience in one home. Spend more time enjoying the community's exceptional amenities and less time on upkeep--lawn maintenance is included. * Interior pictures coming soon. 3 Beds ⋅ 3 Baths ⋅ 1339576 MLS Move-in ready and thoughtfully designed, this Portico II floor plan by Cook Bros Homes offers 3 bedrooms, 3 bathrooms plus a bonus room , and three car garage. There are modern finishes throughout and provides a functional layout that feels both stylish and comfortable, creating a home that is easy to enjoy every day. Enjoy low-maintenance living in a cozy community with exceptional amenities, including a clubhouse, pool, fitness center, and pickleball courts. Conveniently located just 15 minutes from Turkey Creek, you'll have easy access to shopping, dining, and everyday conveniences. A great opportunity for those seeking comfort, style, and convenience in one home. Spend more time enjoying the community's exceptional amenities and less time on upkeep--lawn maintenance is included. * Interior pictures coming soon. 216 River Birch Drive, Lenoir City
$1,695,000 Nestled in the prestigious WindRiver gated lake and golf community, this custom 4-bedroom, 3.5-bath Tudor home offers breathtaking views, elegant design, and modern amenities. The beautifully landscaped yard with a natural stone entry and water features leads to a newly installed $10,000 all-glass front door, opening to a welcoming foyer and a stunning open-concept living area. Vaulted ceilings, a stone gas fireplace, and rich hardwood floors with plantation shutters create an inviting atmosphere. The chef's kitchen is thoughtfully designed with quartz countertops, a 10-foot island, double ovens, a gas stove, a walk-in pantry, and a coffee station, all complemented by KitchenAid appliances. The primary suite on the main level features tray ceilings, a jacuzzi tub, a tiled walk-in shower, and his-and-hers walk-in closets, while a second main-level suite serves as a guest room or office. Upstairs, a spacious family room and two bedrooms with a Jack-and-Jill bath provide additional comfort, all kept cool with a new, oversized HVAC system. Outdoor living is just as impressive, with a screened-in porch overlooking Tellico Lake, a heated 12x20 in-ground pool with an auto cover, and a new 8-seat hot tub for ultimate relaxation. A newly added patio and entertainment space provide the perfect setting for taking in the lake views. Additional upgrades include a central vacuum system, alarm system, water softener, and new epoxy flooring in the three-car garage. Residents enjoy exclusive access to a state-of-the-art marina, championship golf course, and wellness facility. Surrounded by mountain views, lush golf grounds, and the beauty of Tellico Lake, this home is truly a must-see home. Discover WindRiver, Tennessee's exclusive lakefront community. Indulge in a tax-friendly haven with no state income tax, nestled amidst four-season splendor. Our gated community is minutes from shopping and the airport, offering championship golf, a premier marina, and soon, a Best in Class New Clubhouse. Seize the opportunity for refined living at WindRiverLiving.com. Your luxury escape awaits, close to everything yet away from it all. Contact one of our WindRiver Agent's today for more details. 'Disclaimer: WindRiver has noted inaccuracies in third-party climate risk data. Buyers are encouraged to verify information through trusted sources like FEMA or consult a licensed real estate agent for additional guidance. WindRiver does not guarantee the accuracy of external climate data and assumes no liability for decisions made based on such information.' 4 Beds ⋅ 4 Baths ⋅ 1339388 MLS Nestled in the prestigious WindRiver gated lake and golf community, this custom 4-bedroom, 3.5-bath Tudor home offers breathtaking views, elegant design, and modern amenities. The beautifully landscaped yard with a natural stone entry and water features leads to a newly installed $10,000 all-glass front door, opening to a welcoming foyer and a stunning open-concept living area. Vaulted ceilings, a stone gas fireplace, and rich hardwood floors with plantation shutters create an inviting atmosphere. The chef's kitchen is thoughtfully designed with quartz countertops, a 10-foot island, double ovens, a gas stove, a walk-in pantry, and a coffee station, all complemented by KitchenAid appliances. The primary suite on the main level features tray ceilings, a jacuzzi tub, a tiled walk-in shower, and his-and-hers walk-in closets, while a second main-level suite serves as a guest room or office. Upstairs, a spacious family room and two bedrooms with a Jack-and-Jill bath provide additional comfort, all kept cool with a new, oversized HVAC system. Outdoor living is just as impressive, with a screened-in porch overlooking Tellico Lake, a heated 12x20 in-ground pool with an auto cover, and a new 8-seat hot tub for ultimate relaxation. A newly added patio and entertainment space provide the perfect setting for taking in the lake views. Additional upgrades include a central vacuum system, alarm system, water softener, and new epoxy flooring in the three-car garage. Residents enjoy exclusive access to a state-of-the-art marina, championship golf course, and wellness facility. Surrounded by mountain views, lush golf grounds, and the beauty of Tellico Lake, this home is truly a must-see home. Discover WindRiver, Tennessee's exclusive lakefront community. Indulge in a tax-friendly haven with no state income tax, nestled amidst four-season splendor. Our gated community is minutes from shopping and the airport, offering championship golf, a premier marina, and soon, a Best in Class New Clubhouse. Seize the opportunity for refined living at WindRiverLiving.com. Your luxury escape awaits, close to everything yet away from it all. Contact one of our WindRiver Agent's today for more details. 'Disclaimer: WindRiver has noted inaccuracies in third-party climate risk data. Buyers are encouraged to verify information through trusted sources like FEMA or consult a licensed real estate agent for additional guidance. WindRiver does not guarantee the accuracy of external climate data and assumes no liability for decisions made based on such information.' 916 Castaway Lane, Lenoir City
$385,000 Move-In Ready One-Level Living in Ashemore! Built in 2021, this 3-bedroom, 2-bath ranch offers modern finishes, functional design, this home is ready for its next owner. The open-concept floor plan features a spacious great room with an electric fireplace, creating a comfortable gathering space. The kitchen includes granite countertops, stainless steel appliances, a large center island, breakfast bar, and walk-in pantry. The adjoining dining area provides ample space for everyday meals and entertaining. The split-bedroom floor plan offers privacy between the primary suite and secondary bedrooms. The primary suite features a walk-in closet and walk-in shower, while two additional bedrooms provide flexible space for a variety of uses. Additional features include luxury vinyl plank and laminate flooring, a separate laundry room, a 2-car attached garage, and a patio ideal for outdoor enjoyment. Conveniently located with easy access to shopping, dining, and major highways, this home offers the benefits of newer construction and a practical one-level layout. Schedule your showing today! 3 Beds ⋅ 2 Baths ⋅ 1339288 MLS Move-In Ready One-Level Living in Ashemore! Built in 2021, this 3-bedroom, 2-bath ranch offers modern finishes, functional design, this home is ready for its next owner. The open-concept floor plan features a spacious great room with an electric fireplace, creating a comfortable gathering space. The kitchen includes granite countertops, stainless steel appliances, a large center island, breakfast bar, and walk-in pantry. The adjoining dining area provides ample space for everyday meals and entertaining. The split-bedroom floor plan offers privacy between the primary suite and secondary bedrooms. The primary suite features a walk-in closet and walk-in shower, while two additional bedrooms provide flexible space for a variety of uses. Additional features include luxury vinyl plank and laminate flooring, a separate laundry room, a 2-car attached garage, and a patio ideal for outdoor enjoyment. Conveniently located with easy access to shopping, dining, and major highways, this home offers the benefits of newer construction and a practical one-level layout. Schedule your showing today! 133 Ashe Ave, Lenoir City