3185 Fairoaks Drive, Maryville, TN 37803
- $525,000
- 3
- BD
- 3
- BA
- 2,099
- SqFt




- List Price
- $525,000
- Price Change
- ▼ $19,900 1785185946
- MLS#
- 1337568
- Status
- ACTIVE
- Type
- Single Family Residential
- City
- Maryville
- County
- Blount
- Bedrooms
- 3
- Bathrooms
- 3
- Baths Half
- 1
- Baths Full
- 2
- Living Area
- 2,099
- Year Built
- 2026
Property Description
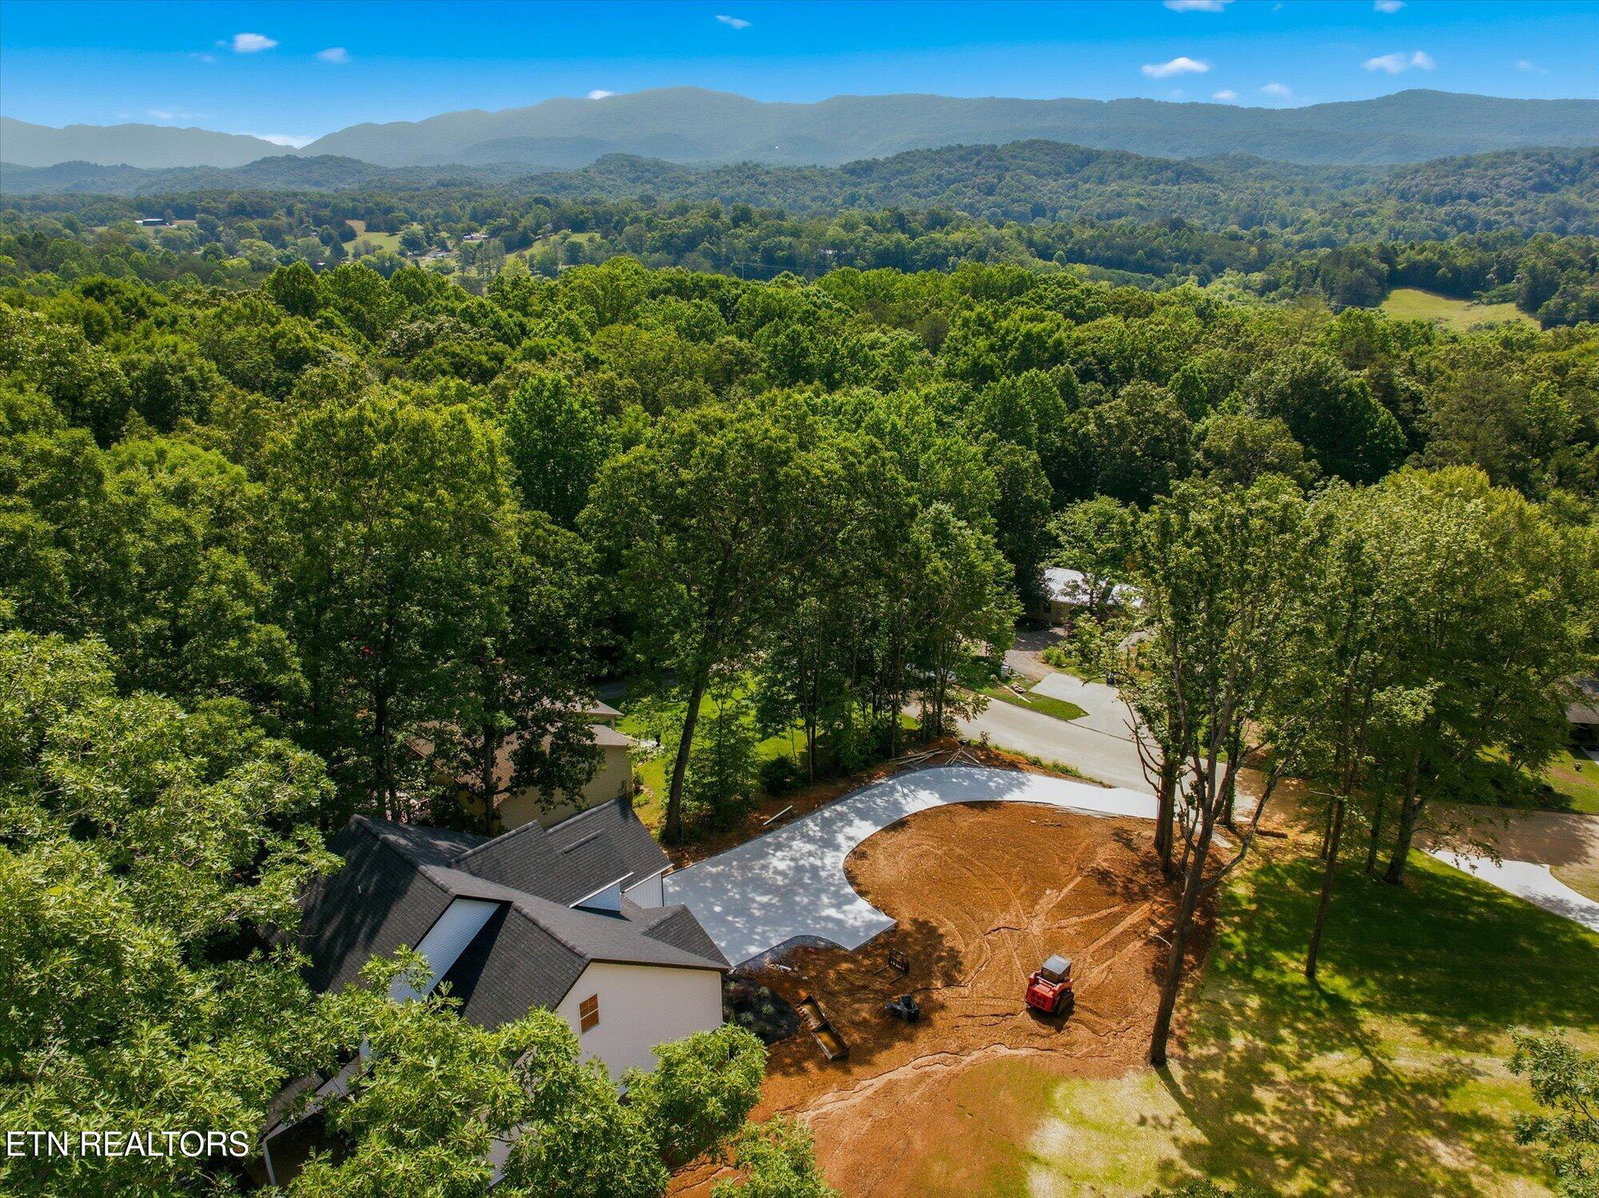
Just Completed! Be the first to own this beautiful new construction home featuring an open main level with 9' ceilings, engineered hardwood flooring, crown molding, and a brick electric fireplace. The modern kitchen includes quartz countertops, tile backsplash, stainless appliances, pantry, and a spacious dining area. Main-floor owner's suite offers a walk-in closet and a stunning bath with walk-in tile shower and dual sinks. A half bath and mudroom/laundry complete the main level. Upstairs includes two large bedrooms, full bath, and a versatile flex room ideal for an office, media room, or playroom, whatever suits your needs. Additional highlights include a 2-car garage, extra storage space. Located just minutes from shopping, dining, parks, medical facilities, and downtown Maryville, this home offers the best of convenience while enjoying the benefits of county-only taxes and no HOA.
Additional Information
- Acres
- 0.52
- Appliances
- Dishwasher, Microwave, Range
- Construction
- Frame, Brick, Vinyl Siding
- Cooling
- Central Air
- Fireplace
- Yes
- Floors
- Carpet, Tile, Hardwood
- Garage
- Attached, Main Level, Garage Door Opener
- Living Area
- 2,099
- Lot Description
- Wooded, Rolling Slope
- Style
- Traditional
- Subdivision
- Fairoaks
- View
- Country Setting
- Year Built
- 2026
- Subdivision
- Fairoaks
- Heating
- Central, Electric
- Num Of Rooms
- 7
- Restrictions
- Yes
- Fireplaces
- 1
- Hoa
- No
- Water
- Public
- Sewer
- Septic Tank
Mortgage Calculator
Listing courtesy of Tim Ivens Real Estate & Development.
Agent: Jess Ivens |
Office: Tim Ivens Real Estate & Development |